MeganBlack

BEDS2
BATHS1 full
SQUARE FEET1,200
MLS#20261070494
STATUSActive
PROPERTY TYPERental - Condominium
SUBDIVISIONS U B O F L O T S 88 T O 95 O F F R I S B I E F O X E N S S U B
SCHOOLDetroit
Property Description
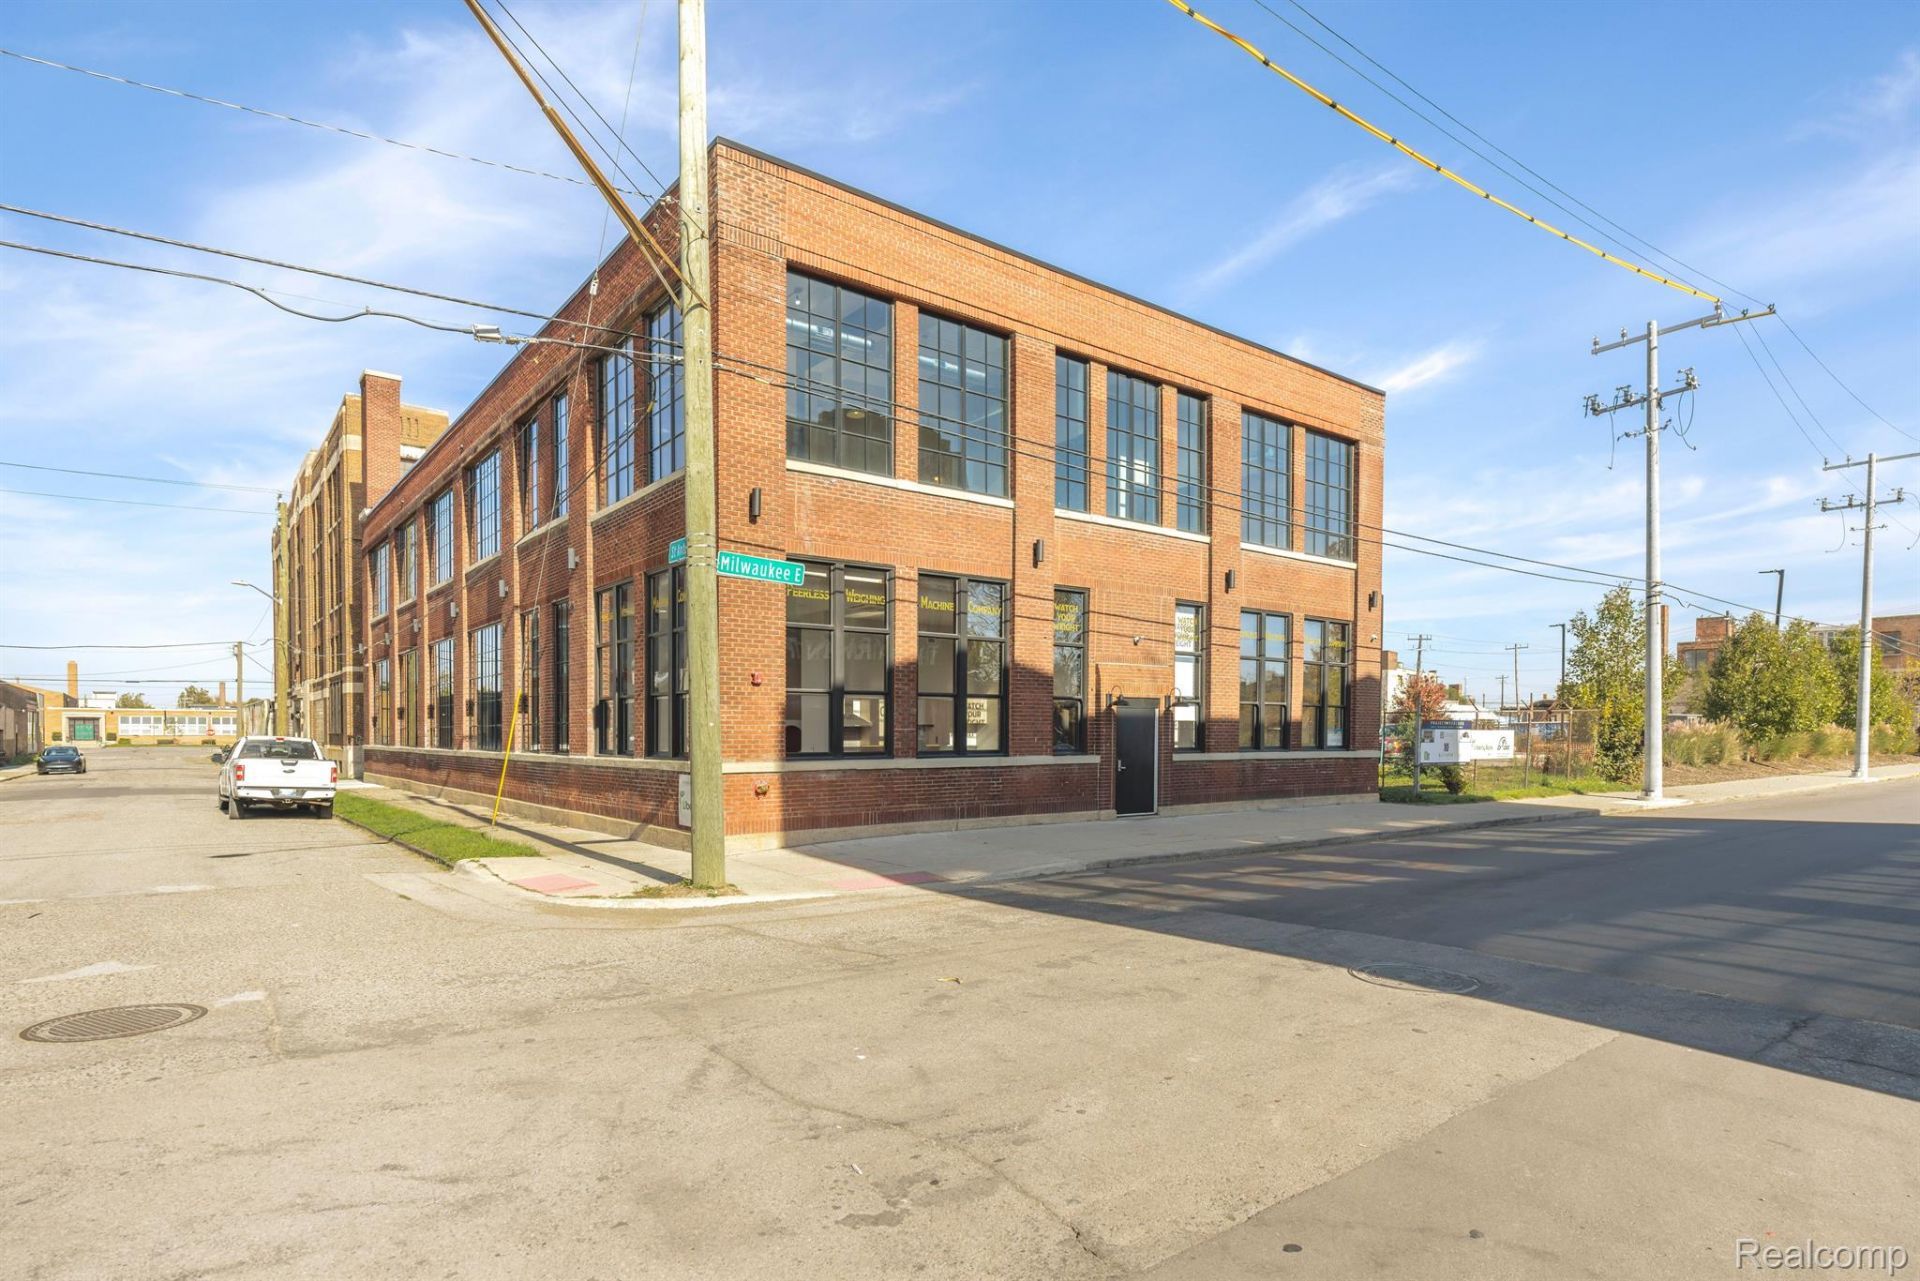
Welcome to the Peerless Lofts! Located at 603 E. Milwaukee Ave., this 1920s building, formerly the Peerless Weighing Machine Co., has been expertly renovated into a boutique live/work/play community in Milwaukee Junction, a vibrant creative hub in Detroit. The development offers premium lofts with private entrances. Each unit features expansive windows with custom fit blinds, original concrete floors, and high-end finishes. #105 is a spacious fully furnished 2 bedroom expanding the entire building length. It features a one of kind living room & kitchen. Offering close proximity to the DIA, CCS, Henry Ford, DMC, Wayne State, as well as immediate walking distance to Oak & Reel, Kiesling, Milwaukee Cafe, Freya, Tangent Gallery, HOT BONES & many more. Virtual/video showings upon request. Offered Fully Furnished.
Property Features
Property Type: Rental - Condominium
Cooling: Central Air
Heating: Forced Air, Natural Gas
Home Style: Loft
Stories: 1.0
Taxes: $0
Year Built: 1926
Feature Descriptions
Appliances: Dishwasher, Disposal, Dryer, Free Standing Gas Oven, Free Standing Gas Range, Free Standing Refrigerator, Gas Cooktop, Microwave, Stainless Steel Appliances, Washer
Days on Site: 3
Exterior: Brick
Laundry: Laundry Room
Parcel#: W03I001776S
Parking: No Garage
Parking Notes: No Garage
Pets Allowed: Call, Cats Ok, Dogs Ok
Sewer: Public Sewer
Water: Community
Room Sizes
Primary Bedroom: 14 X 12
Bedroom: 10 X 12
Great Room: 16 X 16
Kitchen: 10 X 8
Laundry: 6 X 3
Primary Bathroom: 8 X 9
Local Schools
School District: Detroit
Listed By / Shown By
Listed By
Agency Name: Douglas Rose Realty
Agency Phone: 8106230228
Shown By
Agent Name: Megan Black
Agent Phone: (810) 227-1016 ext. 210
Agency Title: Griffith Realty


IDX provided courtesy of Realcomp II Ltd.
©2021 Realcomp II Ltd. Shareholders
Privacy Policy / DMCA Notice / ADA Accessibility


This site is hosted, designed and copyright
© 1994 - 2026 by
Delta Media Group, Inc. -- Patent Pending --
603 E Milwaukee Street , Unit 105 | MLS# 20261070494
This property located at 603 E Milwaukee Street , Unit 105, Detroit, Mi 48202 is currently listed for rent with an asking price of $2,500 / Monthly. E Milwaukee Street , Unit 105 is located within the Detroit school district. Search Detroit real estate on mblack.griffithrealty.com today.