MeganBlack

BEDS5
BATHS3 full 1 partial
SQUARE FEET3,966
MLS#20261067879
STATUSActive
PROPERTY TYPEResidential - Single Family
SUBDIVISIONA S S R S 2 - R O Y A L O A K
SCHOOLRoyalOak
Property Description
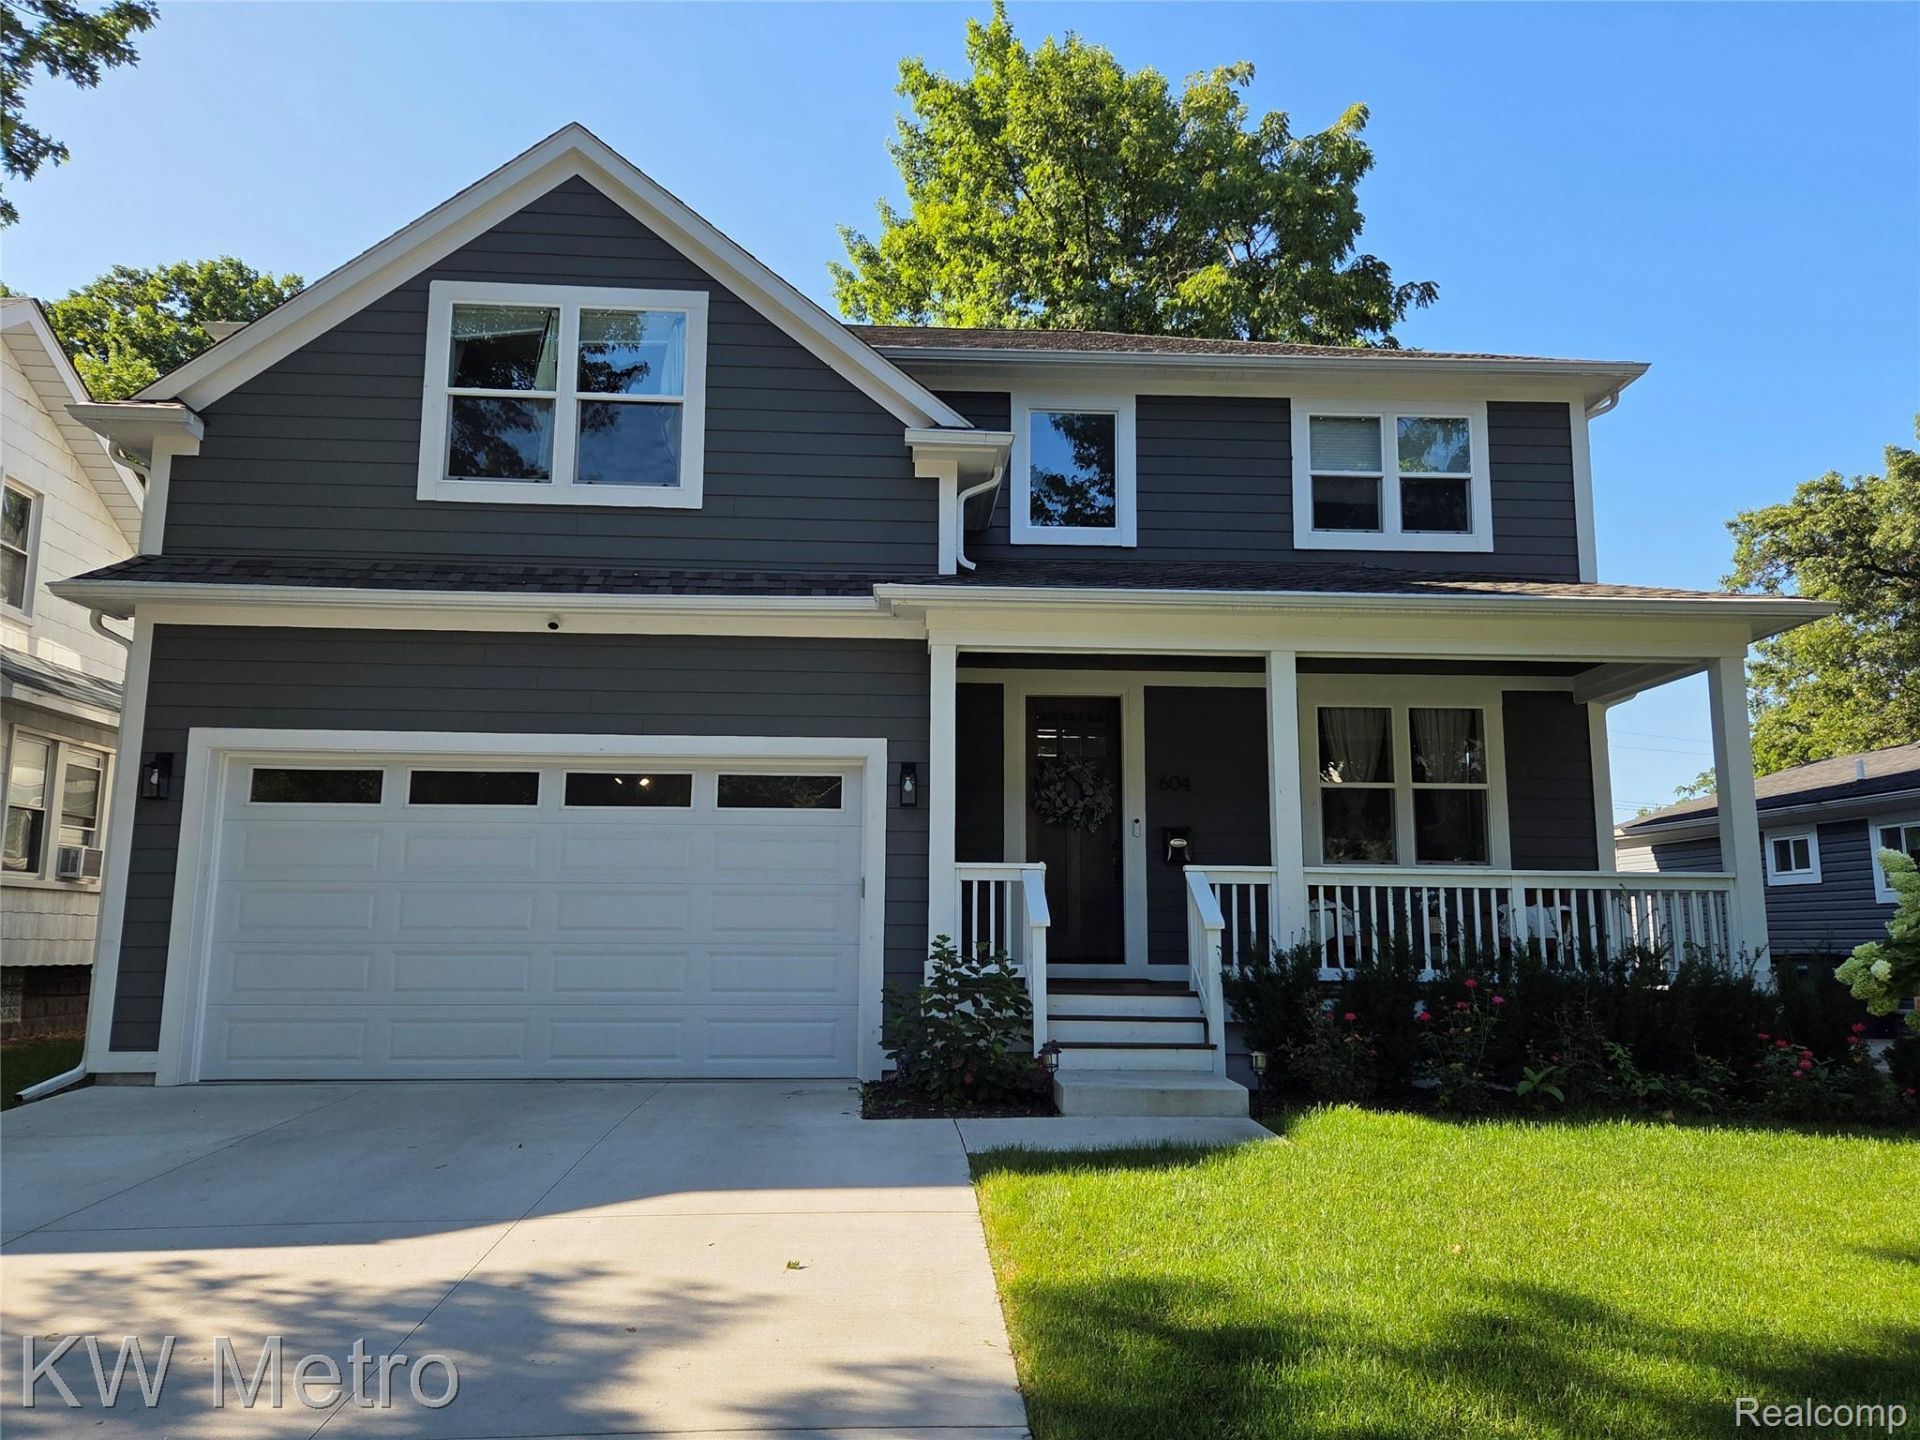
You will fall in love with this gorgeous luxury home that is nestled on one of downtown Royal Oak's sought after streets. This newer construction home is better than brand new construction because all the extra needed projects on any buyer's wish list have been completed with high-quality touches. The beautiful kitchen is adorned with high-quality finishes, extra tall cabinets, and quartz counter tops. The butler's pantry flows nicely between the kitchen and the flex room that can be used as a formal dining, office, or library. Enjoy entertaining in your open floor plan great room, or outside on your beautifully landscaped large backyard with stamp paver patio. The beautiful staircase takes you to the second level featuring a wonderful primary suite with the perfect primary bathroom, and ample walk-in closets. There are three additional spacious bedrooms, a nice full bath, and second floor laundry. For recreation purposes enjoy the finished basement with a large family room, sitting area, full bath, and fifth bedroom, and new carpeting throughout the home. You will appreciate the tranquility of the quiet neighborhood, and the strolls to downtown's restaurants and shopping. Very close to highway transportation and 20 minutes from Downtown Detroit.
Property Features
Property Type: Residential - Single Family
Basement: Yes
Basement: Finished, Full
Cooling: Ceiling Fans, Central Air
Fenced: Yes
Garage: 2 car attached
Heating: Forced Air, Natural Gas
Home Style: Colonial
Lot Size: 0.18 Acres
Stories: 2.0
Taxes: $17,855
Year Built: 2023
Feature Descriptions
Appliances: Dishwasher, Dryer, Free Standing Gas Range, Free Standing Refrigerator, Microwave, Washer, Wine Cooler
Days on Site: 56
Fencing: Back Yard, Fenced
Fireplace: Family Room
Laundry: Laundry Room
Lot Dimensions: 50X158.84
Parcel#: 2515331008
Parking: Two Car Garage, Attached
Parking Notes: Two Car Garage, Attached
Sewer: Sewer At Street
Summer Tax: 13222
Water: Waterat Street
Winter Tax: 4633
Room Sizes
Bath Full: 8 X 6
Primary Bathroom: 13 X 11
Primary Bedroom: 16 X 15
Bedroom: 12 X 12
Kitchen: 17 X 11
Library: 13 X 11
Bath Lav: 6 X 6
Dining Room: 10 X 10
Laundry: 9 X 7
Living Room: 20 X 17
Family Room: 20 X 16
Sitting Room: 14 X 14
Local Schools
School District: RoyalOak
Listed By / Shown By
Listed By
Agency Name: KW Metro
Agency Phone: 2482883500
Shown By
Agent Name: Megan Black
Agent Phone: (810) 227-1016 ext. 210
Agency Title: Griffith Realty

Estimate Your Payment
Estimated Payment
$ 4,319.80 per month $2,503.76 Principal & Interest $1,487.92 Property Tax $328.13 Homeowner's InsuranceChange Payment Information

IDX provided courtesy of Realcomp II Ltd.
©2021 Realcomp II Ltd. Shareholders
Privacy Policy / DMCA Notice / ADA Accessibility


This site is hosted, designed and copyright
© 1994 - 2026 by
Delta Media Group, Inc. -- Patent Pending --
604 Forest Avenue | MLS# 20261067879
This single family home located at 604 Forest Avenue, Royal Oak, Mi 48067 is currently listed for sale with an asking price of $1,125,000. This property was built in 2023 and has 5 bedrooms and 3 full and 1 partial baths with 3966 sq. ft. Forest Avenue is located in the A S S R S 2 - R O Y A L O A K subdivision within the RoyalOak school district. Search A S S R S 2 - R O Y A L O A K real estate on mblack.griffithrealty.com today.