MeganBlack

BEDS4
BATHS2 full 1 partial
SQUARE FEET2,009
MLS#20261056407
STATUSActive
PROPERTY TYPEResidential - Single Family
SUBDIVISIONS A D D L E B R O O K F A R M S
SCHOOLLinden
Property Description
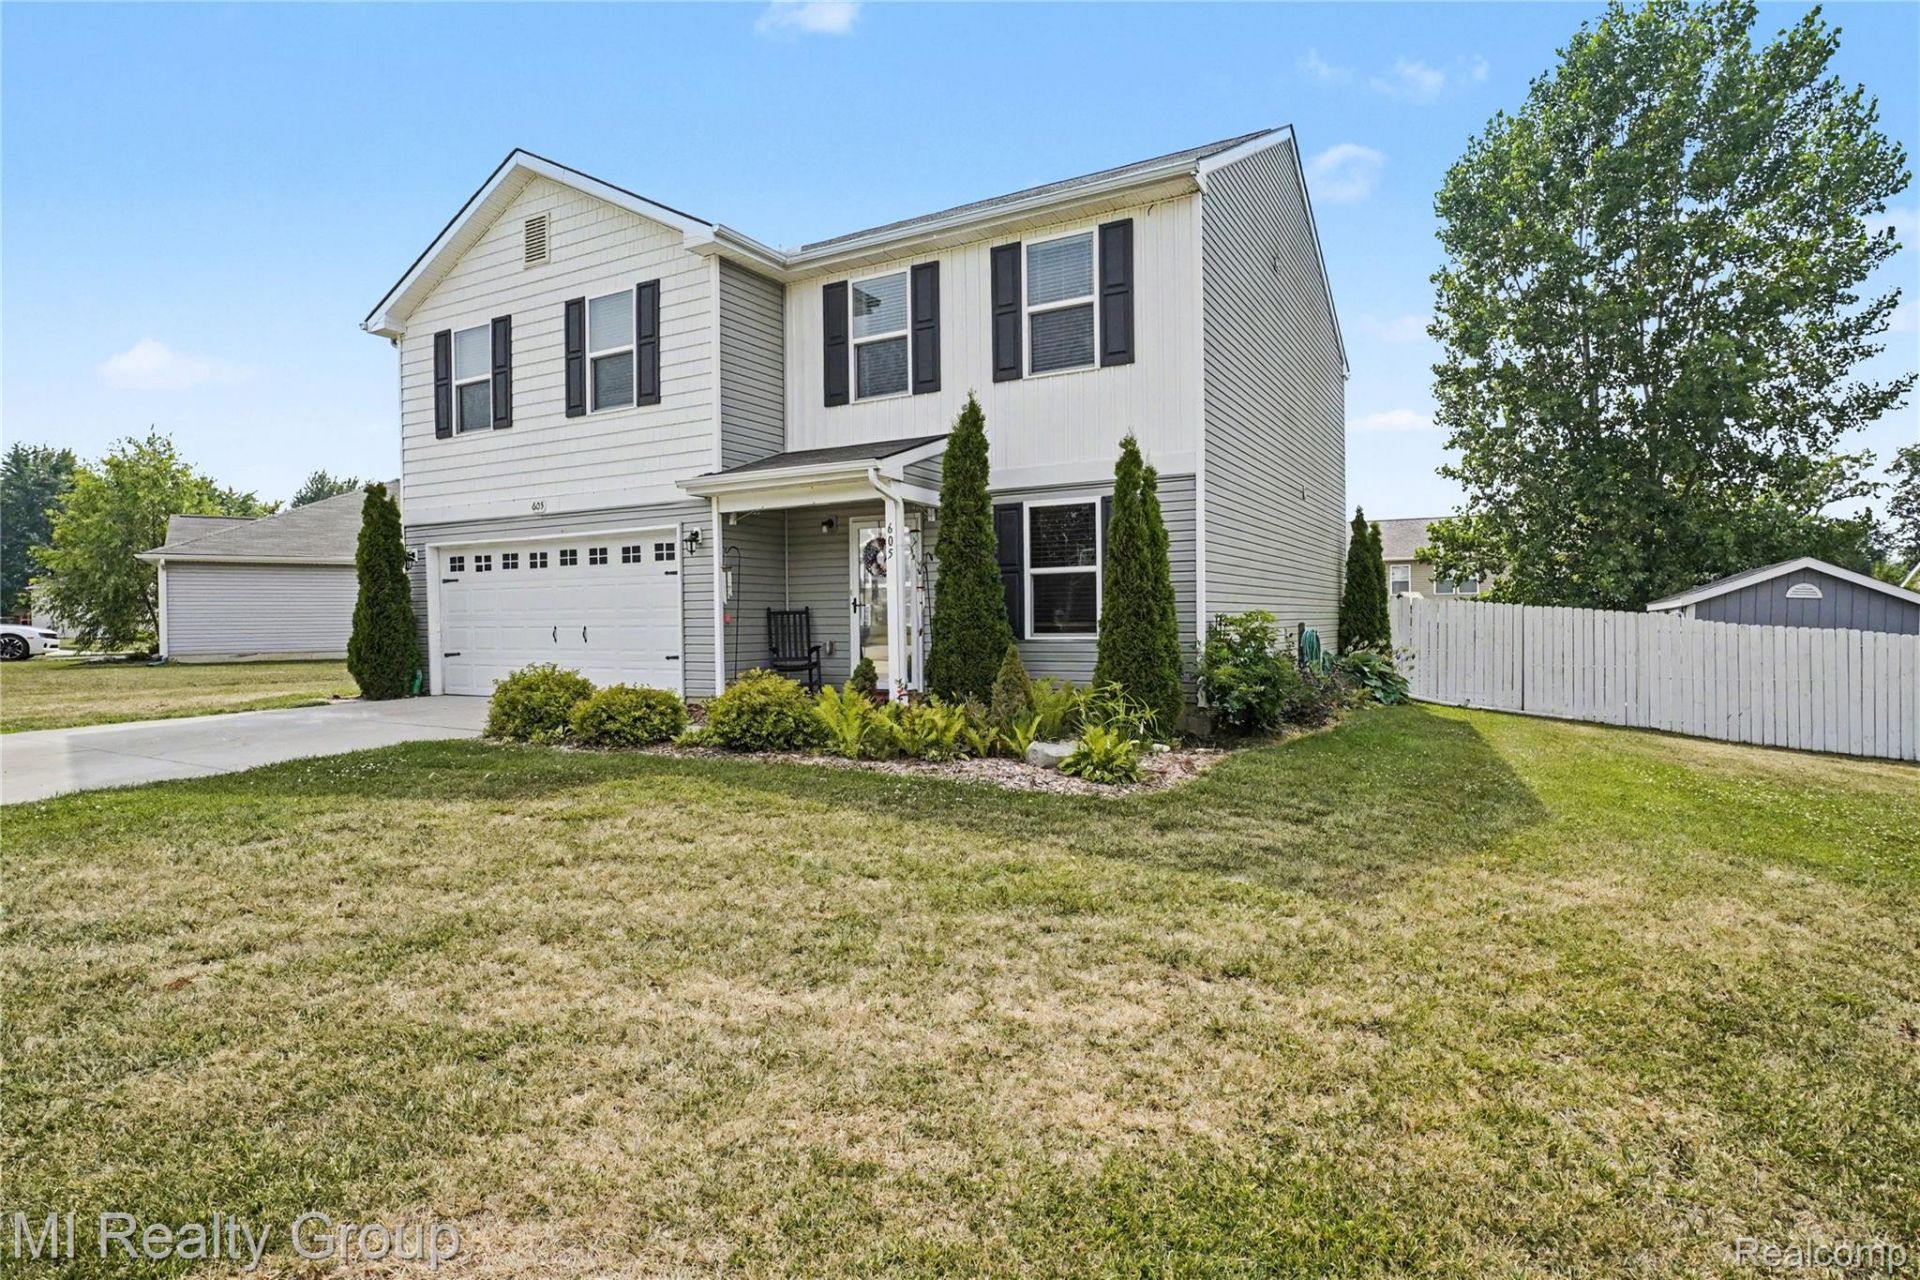
Your Next Chapter Starts Here! Step into this beautifully designed 4-Bedroom, 2.1-Bath Colonial in the sought-after Linden School District - a home that feels modern, warm, and ready for the life you want to live. Built in 2019 and offering 2,009 sq ft, it delivers comfort and style. From the moment you walk in, the Front Sitting Room sets the tone - bright, inviting, and flexible enough to be your cozy reading spot, home office, or quiet retreat. The main level opens into a comfortable Great Room and a Large Kitchen with tons of cabinetry, a walk-in pantry, and a Dining Area that looks out to your Private, Fully Fenced Backyard. It's the kind of layout that makes everyday living easy and entertaining effortless. And yes - ALL appliances stay, making move-in a breeze.Upstairs, you'll find four spacious bedrooms, including a Primary Suite with a Walk-In Closet and Private Bath. The Second-Floor Laundry Room is exactly where you want it - close to the bedrooms and designed to simplify your routine. Outside, enjoy the privacy of a 6-ft wooded fence, a 10x12 shed for all your storage needs, and a heated 2-car attached garage that keeps you comfortable year-round. A 2023 water softener and 2020 playset are also included, adding even more value. This home offers the space, updates, and lifestyle buyers are searching for - Schedule your appointment today and see why this one stands out.
Property Features
Property Type: Residential - Single Family
Cooling: Ceiling Fans, Central Air
Fenced: Yes
Garage: 2 car attached
Heating: Forced Air, Natural Gas
Home Style: Colonial
Lot Size: 0.23 Acres
Roof Type: Asphalt
Stories: 2.0
Taxes: $5,609
Year Built: 2019
Feature Descriptions
Appliances: Dishwasher, Disposal, Dryer, Electric Cooktop, Free Standing Refrigerator, Range Hood, Washer, Water Softener Owned
Days on Site: 45
Exterior: Vinyl Siding
Fencing: Back Yard, Fenced
HOA Fee: 100/ Annually
Lot Dimensions: 82.24x116.35x82x120
Other Structures: Sheds
Parcel#: 6121651131
Parking: Two Car Garage, Attached, Heated Garage, Garage Door Opener
Parking Notes: Two Car Garage, Attached, Heated Garage, Garage Do
Patio/Porch: Patio, Porch
Sewer: Public Sewer
Summer Tax: 3324
Water: Public
Winter Tax: 2285
Room Sizes
Great Room: 13 X 16
Bath Full: 10 X 5
Primary Bathroom: 9 X 9
Bedroom: 10 X 15
Primary Bedroom: 15 X 18
Dining Room: 12 X 13
Kitchen: 12 X 14
Sitting Room: 12 X 10
Local Schools
School District: Linden
Listed By / Shown By
Listed By
Agency Name: MI Realty Group
Agency Phone: 5862752424
Shown By
Agent Name: Megan Black
Agent Phone: (810) 227-1016 ext. 210
Agency Title: Griffith Realty

Estimate Your Payment
Estimated Payment
$ 1,285.27 per month $723.09 Principal & Interest $467.42 Property Tax $94.76 Homeowner's InsuranceChange Payment Information

IDX provided courtesy of Realcomp II Ltd.
©2021 Realcomp II Ltd. Shareholders
Privacy Policy / DMCA Notice / ADA Accessibility


This site is hosted, designed and copyright
© 1994 - 2026 by
Delta Media Group, Inc. -- Patent Pending --
605 Rockway Drive | MLS# 20261056407
This single family home located at 605 Rockway Drive, Linden, Mi 48451 is currently listed for sale with an asking price of $324,900. This property was built in 2019 and has 4 bedrooms and 2 full and 1 partial baths with 2009 sq. ft. Rockway Drive is located in the S A D D L E B R O O K F A R M S subdivision within the Linden school district. Search S A D D L E B R O O K F A R M S real estate on mblack.griffithrealty.com today.