MeganBlack

BEDS6
BATHS4 full 1 partial
SQUARE FEET4,520
MLS#20261083234
STATUSActive
PROPERTY TYPEResidential - Single Family
SUBDIVISIONC L A R K S T O N E S T A T E S 1 - C L A R K S T O N
SCHOOLClarkston
Property Description
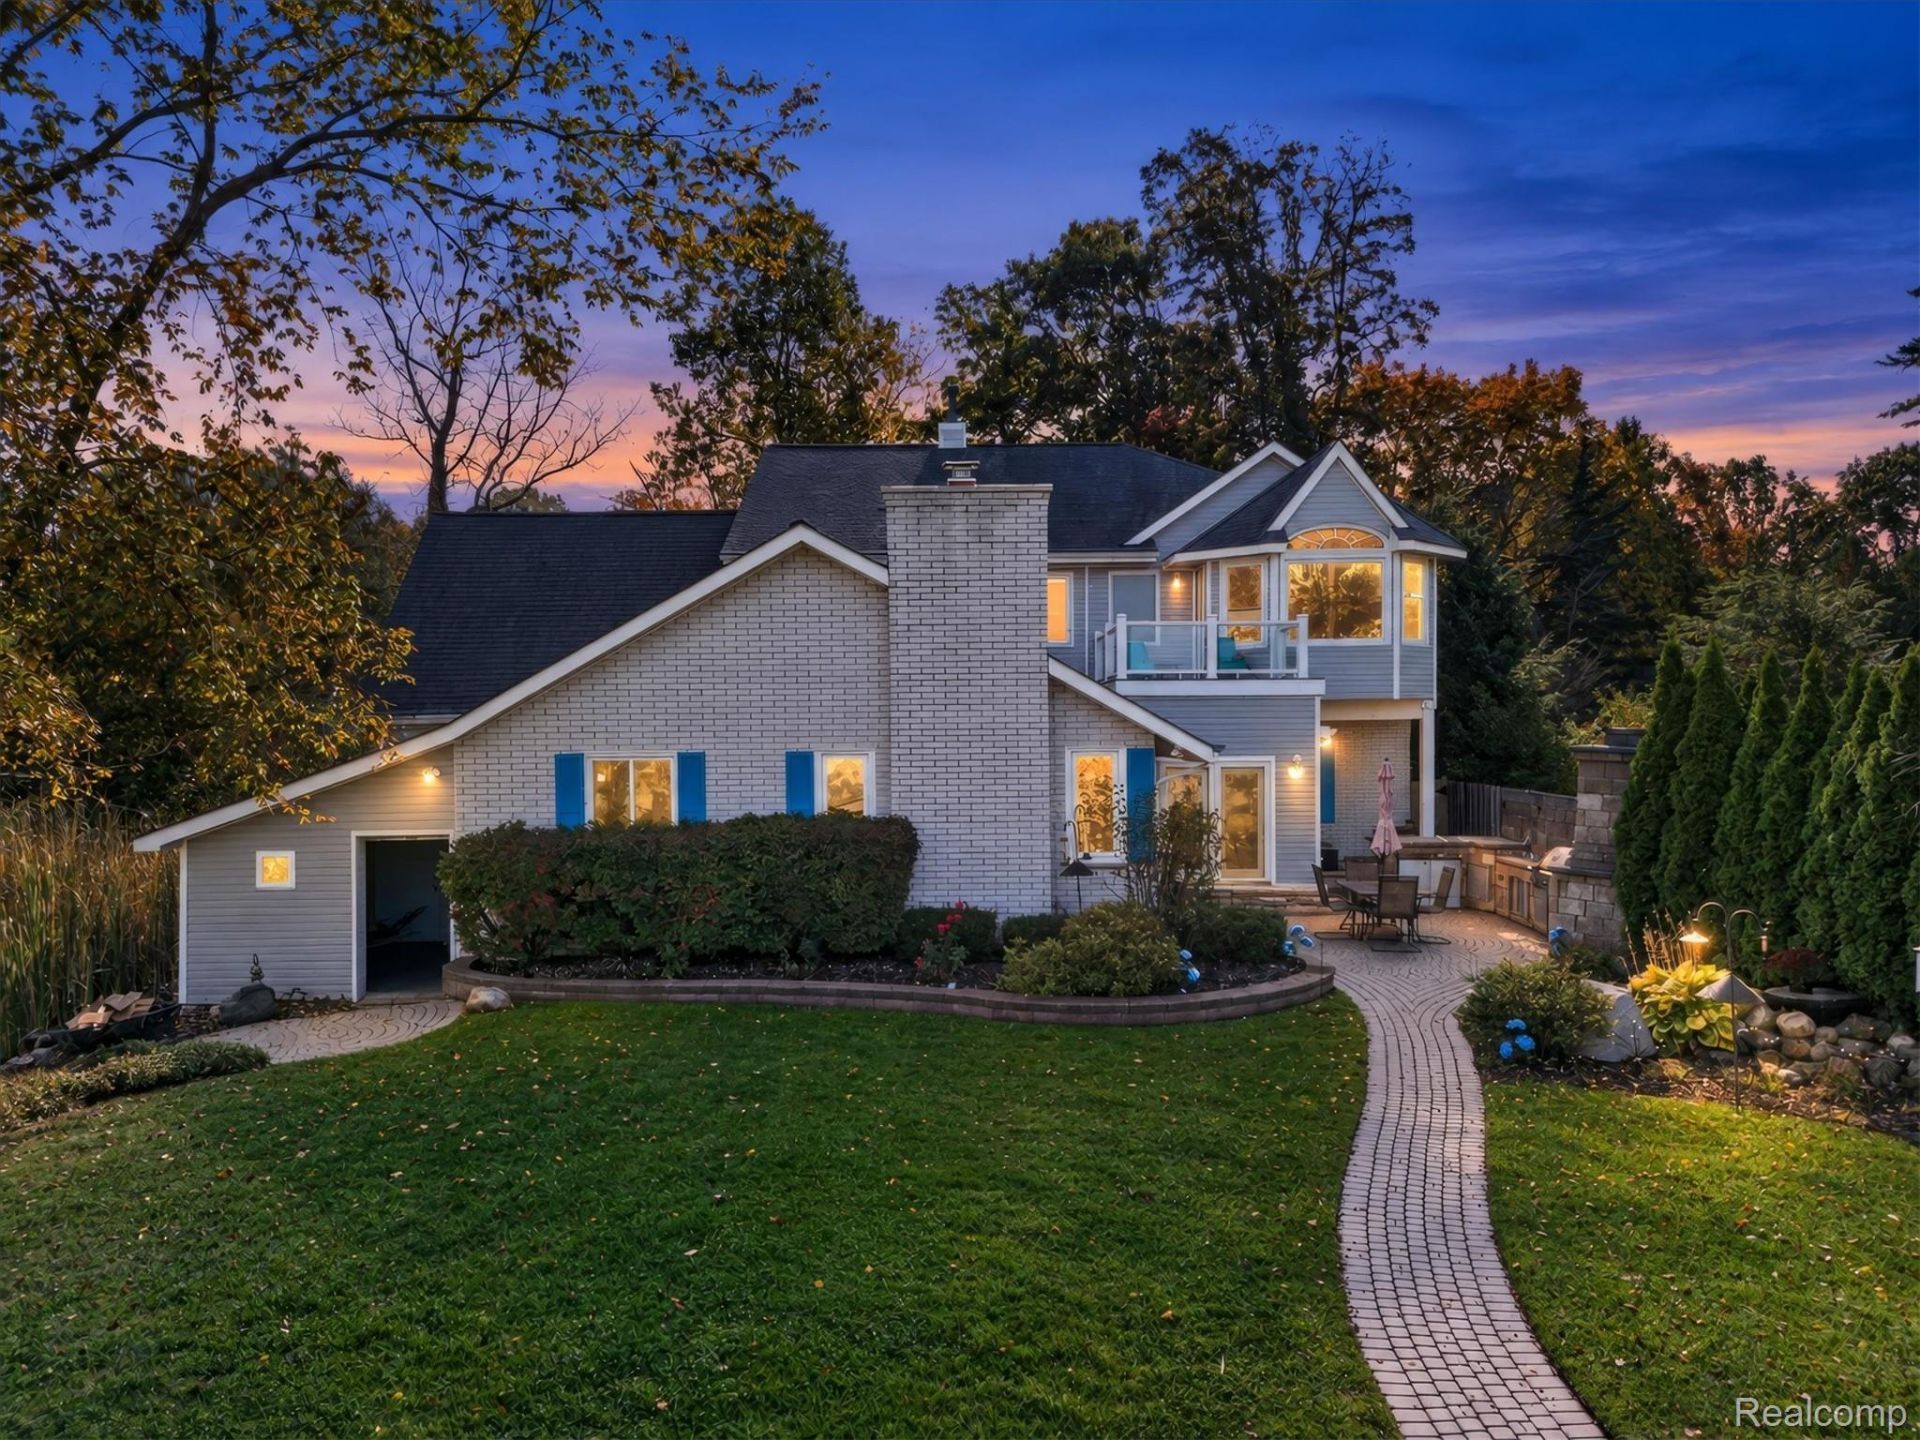
**YOUR PRIVATE LAKEFRONT PARADISE IN THE HEART OF CLARKSTON!** Imagine waking up every morning feeling like you're on vacation! This extensively updated 6-bedroom, 5-bath retreat on all-sports Middle Lake offers an extraordinary combination of luxury, privacy, entertainment, and convenience. Tucked away in a secluded, island-like setting, enjoy the peacefulness of waterfront living just steps from vibrant downtown Clarkston!An entertainer's dream! Beautifully landscaped grounds, expansive brick paver patios, multiple gathering areas, an outdoor kitchen with built-in grill, and a private dock set the stage for unforgettable summers filled with boating, jet skiing, waterfront parties, and spectacular sunsets.Inside, every room has been thoughtfully updated! Improvements include fresh paint, new carpeting, remodeled bathrooms, new appliances, updated lighting and ceiling fans, a water softener, refreshed landscaping, and an epoxy garage floor. Hardwood flooring, soaring ceilings, abundant natural light, and THREE fireplaces create warmth and elegance throughout.Featuring THREE PRIMARY SUITES, this home offers exceptional comfort and flexibility for family and guests. The spectacular owner's retreat feels like a private luxury resort, complete with vaulted ceilings, a fireplace, spacious sitting area, generous closets, and breathtaking lake views. The spa-inspired ensuite features dual vanities, a jetted soaking tub, separate shower, and fireplace. Step onto your private elevated deck to enjoy morning coffee and unforgettable sunsets overlooking the water!Enjoy the rare combination of private waterfront living and walkable downtown convenience! Just steps from Depot Park, restaurants, shopping, concerts, festivals, and everything that makes Clarkston special.Why vacation somewhere else when you can live like you're on vacation every day? Your dream lakefront lifestyle starts here!
Property Features
Property Type: Residential - Single Family
Cooling: Ceiling Fans, Central Air
Fenced: Yes
Garage: 3
Heating: Baseboard, Natural Gas
Home Style: Colonial
Lot Size: 0.25 Acres
Roof Type: Asphalt
Stories: 2.0
Taxes: $10,686
Year Built: 1937
Amenities
Dual Flush Toilets
Entrance Foyer
E N E R G Y S T A R Qualified Light Fixtures
High Speed Internet
Jetted Tub
Awnings
Balcony
Barbecue
Chimney Caps
Gutter Guard System
Lighting
Feature Descriptions
Accessibility: AccessibleBedroom, AccessibleCentralLivingArea, AccessibleCommonArea, AccessibleHallways, CentralLivingArea, VisitorBathroom
Appliances: Built In Electric Oven, Bar Fridge, Dishwasher, Disposal, Dryer, Electric Cooktop, Energy Star Qualified Dryer, Energy Star Qualified Refrigerator, Energy Star Qualified Washer, Free Standing Refrigerator, Ice Maker, Microwave, Plumbed For Ice Maker, Stainless Steel Appliances, Washer Dryer Stacked, Washer, Water Softener Owned
Body of Water: Middle Lake
Days on Site: 10
Exterior: Brick
Fencing: Back Yard, Fenced, Fencing Allowed
Fireplace: Double Sided, Electric, Family Room, Gas, Great Room, Kitchen, Living Room, Other Locations, Master Bedroom, Wood Burning
HOA Fee: 60/ Optional
Laundry: Laundry Room, Washer Hookup
Lot: Dead End Street, Irregular Lot, Water View, Sprinklers, Vacation Home
Lot Dimensions: 71.76X153.28
Parcel#: 0829179001
Parking: Three Car Garage, Attached, Direct Access, Drive Through, Driveway, Electricityin Garage, Garage Faces Front, Garage Door Opener, Oversized
Parking Notes: Three Car Garage, Attached, Direct Access, Drive T
Patio/Porch: Covered, Deck, Patio, Porch
Pets Allowed: Yes
Security: Carbon Monoxide Detectors, Exterior Video Surveillance, Fire Alarm, Smoke Detectors
Sewer: Public Sewer
Summer Tax: 7997
Utilities: Cable Available, Underground Utilities
Water: Well
Water Features: All Sports Lake, Beach Front, Boat Facilities, Direct Water Frontage, Lake Front, Private Water Frontage, Waterfront
Winter Tax: 2689
Room Sizes
Bath Dual Entry: 12 X 7
Bath Full: 10 X 6
Primary Bathroom: 16 X 12
Bedroom: 13 X 10
Primary Bedroom: 34 X 15
Family Room: 22 X 14
Kitchen: 16 X 13
Living Room: 19 X 12
Bonus Room: 12 X 8
Bath Lav: 8 X 4
Dining Room: 19 X 10
In Law Quarters: 20 X 14
Laundry: 8 X 3
Three Season Room: 10 X 10
Local Schools
School District: Clarkston
Listed By / Shown By
Listed By
Agency Name: Elite Realty
Agency Phone: 7345132166
Shown By
Agent Name: Megan Black
Agent Phone: (810) 227-1016 ext. 210
Agency Title: Griffith Realty

Estimate Your Payment
Estimated Payment
$ 3,130.59 per month $1,980.53 Principal & Interest $890.50 Property Tax $259.55 Homeowner's InsuranceChange Payment Information

IDX provided courtesy of Realcomp II Ltd.
©2021 Realcomp II Ltd. Shareholders
Privacy Policy / DMCA Notice / ADA Accessibility


This site is hosted, designed and copyright
© 1994 - 2026 by
Delta Media Group, Inc. -- Patent Pending --
6055 Pinehurst Court | MLS# 20261083234
This single family home located at 6055 Pinehurst Court , Clarkston, Mi 48346 is currently listed for sale with an asking price of $889,900. This property was built in 1937 and has 6 bedrooms and 4 full and 1 partial baths with 4520 sq. ft. Pinehurst Court is located in the C L A R K S T O N E S T A T E S 1 - C L A R K S T O N subdivision within the Clarkston school district. Search C L A R K S T O N E S T A T E S 1 - C L A R K S T O N real estate on mblack.griffithrealty.com today.