MeganBlack

BEDS4
BATHS2 full
SQUARE FEET1,128
MLS#20261056616
STATUSActive
PROPERTY TYPEResidential - Single Family
SUBDIVISIONHarrington Gardens
SCHOOLDetroit
Property Description
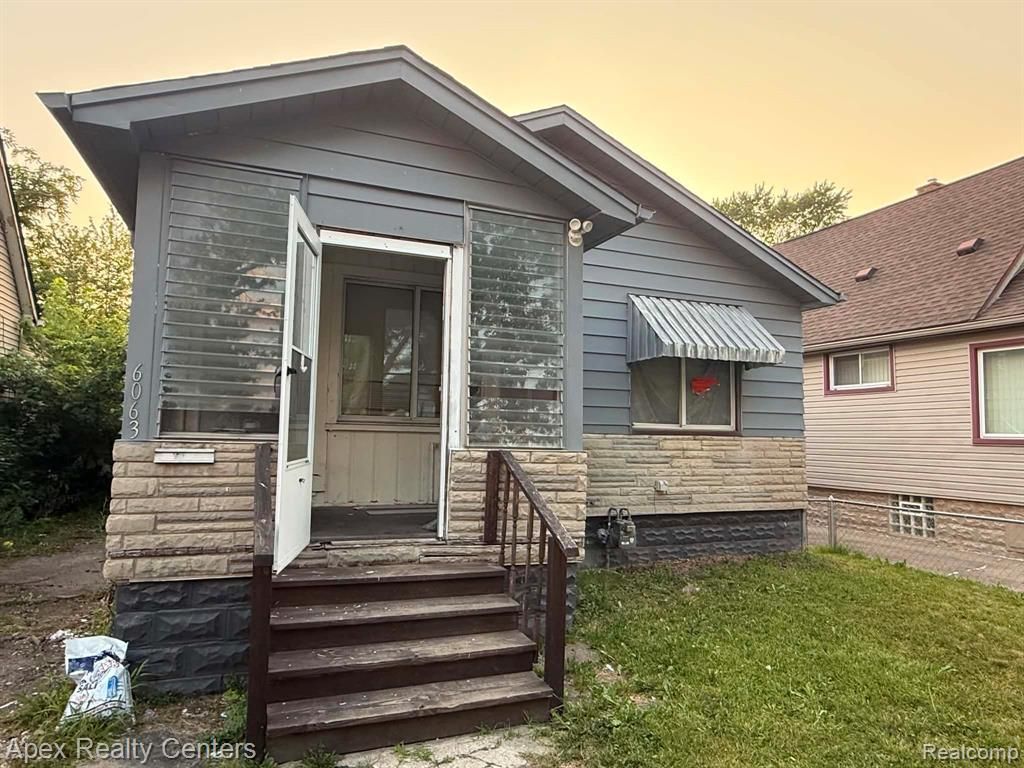
Investor special or homeowner's dream—this is the opportunity you've been waiting for! Located in the highly sought-after Warrendale neighborhood, this spacious 4-bedroom, 2 full bathroom home is loaded with potential. Featuring a one-car garage, a full basement, and a solid footprint, it's the perfect canvas for your next renovation or forever home. Whether you're an investor looking for your next profitable project or a buyer eager to build equity with a little TLC, this property checks all the boxes. Opportunities like this in Warrendale are becoming increasingly hard to find, and homes with this much upside don't stay on the market for long. Bring your vision, unlock the potential, and make your move before someone else does. Schedule your showing today—this one is expected to go fast! All offers must be submitted with proof of funds via email no later than August 4. Showing dates include Saturday, July 25 from 12pm to 2pm and 5pm to 7pm as well as Friday, July 31 from 6pm to 8pm.
Property Features
Property Type: Residential - Single Family
Basement: Unfinished
Fuel Type: Natural Gas
Garage: 1
Heating: Hot Water
Home Style: Ranch
Lot Size: 0.11 Acres
Year Built: 1926
Feature Descriptions
Architecture: Ranch
Exterior: Aluminum
Foundation: Basement
Frontage Feet: 35
Garage/Parking: Detached, Driveway
Lot Dimensions: 0.11 Acre(s)
Parking Notes: Detached, Driveway
Road Frontage: Paved
Summer Tax: $1166.0000
Winter Tax: $1384.0000
Room Sizes
Bedroom: Level - First/Entry
Bath - Full: Level - First/Entry
Bath - Full: Level - First/Entry
Bedroom - Primary: Level - First/Entry
Bedroom: Level - First/Entry
Bedroom: Level - First/Entry
Local Schools
School District: Detroit
Listed By / Shown By
Listed By
Agency Name: Apex Realty Centers
Agency Phone: (313) 332-5821
Shown By
Agent Name: Megan Black
Agent Phone: (810) 227-1016 ext. 210
Agency Title: Griffith Realty

Estimate Your Payment
Estimated Payment
$ 226.30 per month $200.08 Principal & Interest $0.00 Property Tax (data not provided by mls) $26.22 Homeowner's InsuranceChange Payment Information

IDX provided courtesy of Realcomp II Ltd.
©2021 Realcomp II Ltd. Shareholders
Privacy Policy / DMCA Notice / ADA Accessibility


This site is hosted, designed and copyright
© 1994 - 2026 by
Delta Media Group, Inc. -- Patent Pending --
6063 Auburn Street | MLS# 20261056616
This single family home located at 6063 Auburn Street , Detroit, MI 48228 is currently listed for sale with an asking price of $89,900. This property was built in 1926 and has 4 bedrooms and 2 full baths with 1128 sq. ft. Auburn Street is located in the Harrington Gardens subdivision within the Detroit school district. Search Harrington Gardens real estate on mblack.griffithrealty.com today.