MeganBlack

BEDS3
BATHS3 full
SQUARE FEET2,204
MLS#20261082668
STATUSActive
PROPERTY TYPEResidential - Single Family
SUBDIVISIONL V V A N S Y C K L E
SCHOOLWaterford
Property Description
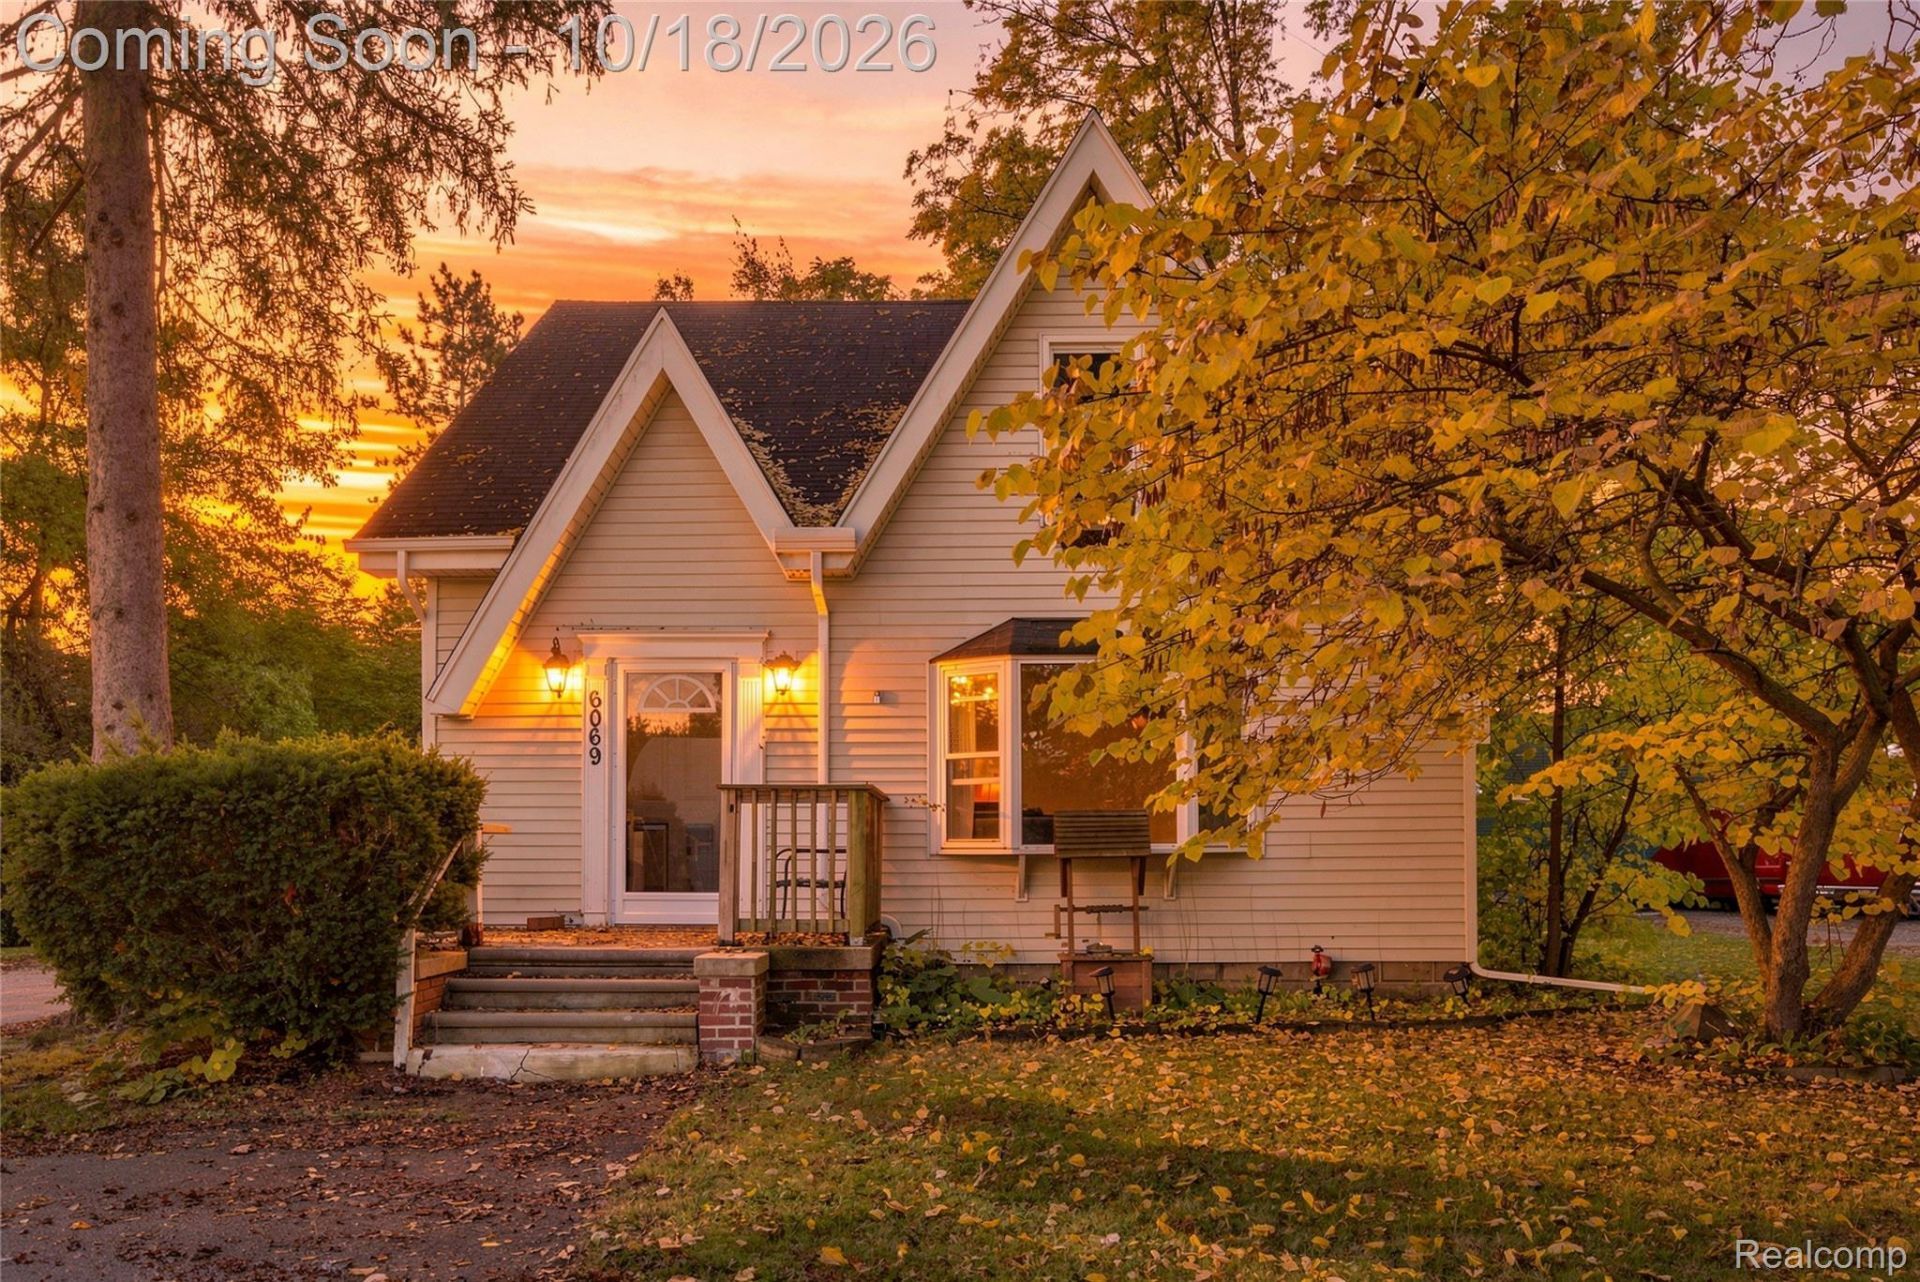
Full of character, loaded with updates and ideally located near Downtown Clarkston! This charming 3-bedroom, 3-full-bath home in Northwest Waterford offers the perfect blend of timeless details and modern conveniences, with over $50,000 in updates! Original features include hardwood floors, wet plaster walls, coved ceilings and beautiful moldings. The inviting floor plan features a first-floor primary bedroom with direct patio access and a full bathroom, plus two additional bedrooms and another full bath upstairs. The updated kitchen and bathrooms add modern appeal, while the finished basement offers additional living space, a third full bathroom and dedicated laundry room. Outside, enjoy a fully fenced backyard with low-maintenance white vinyl privacy fencing and a patio perfect for entertaining. An attached 2-car garage and additional shed provide ample storage. Just minutes from Maceday Lake and the shops and restaurants of Downtown Clarkston, this home offers charm, convenience and an exceptional location!
Property Features
Property Type: Residential - Single Family
Basement: Yes
Basement: Finished
Cooling: Ceiling Fans, Window Units
Fenced: Yes
Garage: 2
Heating: Forced Air, Natural Gas
Home Style: Cape Cod, Colonial
Lot Size: 0.29 Acres
Roof Type: Asphalt
Stories: 2.0
Taxes: $3,576
Year Built: 1929
Feature Descriptions
Appliances: Dishwasher, Disposal, Dryer, Free Standing Gas Range, Free Standing Refrigerator, Microwave, Stainless Steel Appliances, Washer
Body of Water: Maceday Lake
Community Features: Sidewalks
Days on Site: 7
Exterior: Vinyl Siding
Fencing: Back Yard, Fenced
Fireplace: Gas, Living Room
Laundry: Laundry Room
Lot Dimensions: 75X167
Other Structures: Sheds
Parcel#: 1305277008
Parking: Two Car Garage, Detached
Parking Notes: Two Car Garage, Detached
Patio/Porch: Patio, Porch
Sewer: Public Sewer
Summer Tax: 1943
Utilities: Above Ground Utilities
Water: Public
Water Features: Lake Privileges
Winter Tax: 1633
Room Sizes
Bath Full: 7 X 6
Bedroom: 12 X 11
Dining Room: 13 X 11
Kitchen: 12 X 11
Bonus Room: 12 X 12
Family Room: 24 X 11
Laundry: 11 X 9
Living Room: 21 X 12
Local Schools
School District: Waterford
Listed By / Shown By
Listed By
Agency Name: KW Domain
Agency Phone: 2485900800
Shown By
Agent Name: Megan Black
Agent Phone: (810) 227-1016 ext. 210
Agency Title: Griffith Realty

Estimate Your Payment
Estimated Payment
$ 1,053.17 per month $667.67 Principal & Interest $298.00 Property Tax $87.50 Homeowner's InsuranceChange Payment Information

IDX provided courtesy of Realcomp II Ltd.
©2021 Realcomp II Ltd. Shareholders
Privacy Policy / DMCA Notice / ADA Accessibility


This site is hosted, designed and copyright
© 1994 - 2026 by
Delta Media Group, Inc. -- Patent Pending --
6069 Andersonville Road | MLS# 20261082668
This single family home located at 6069 Andersonville Road, Waterford Township, Mi 48329 is currently listed for sale with an asking price of $300,000. This property was built in 1929 and has 3 bedrooms and 3 full baths with 2204 sq. ft. Andersonville Road is located in the L V V A N S Y C K L E subdivision within the Waterford school district. Search L V V A N S Y C K L E real estate on mblack.griffithrealty.com today.