MeganBlack

BEDS3
BATHS3 full 1 partial
SQUARE FEET1,530
MLS#20261071670
STATUSActive
PROPERTY TYPEResidential - Single Family
SUBDIVISIONN A R R I N S A D D
SCHOOLBrandon
Property Description
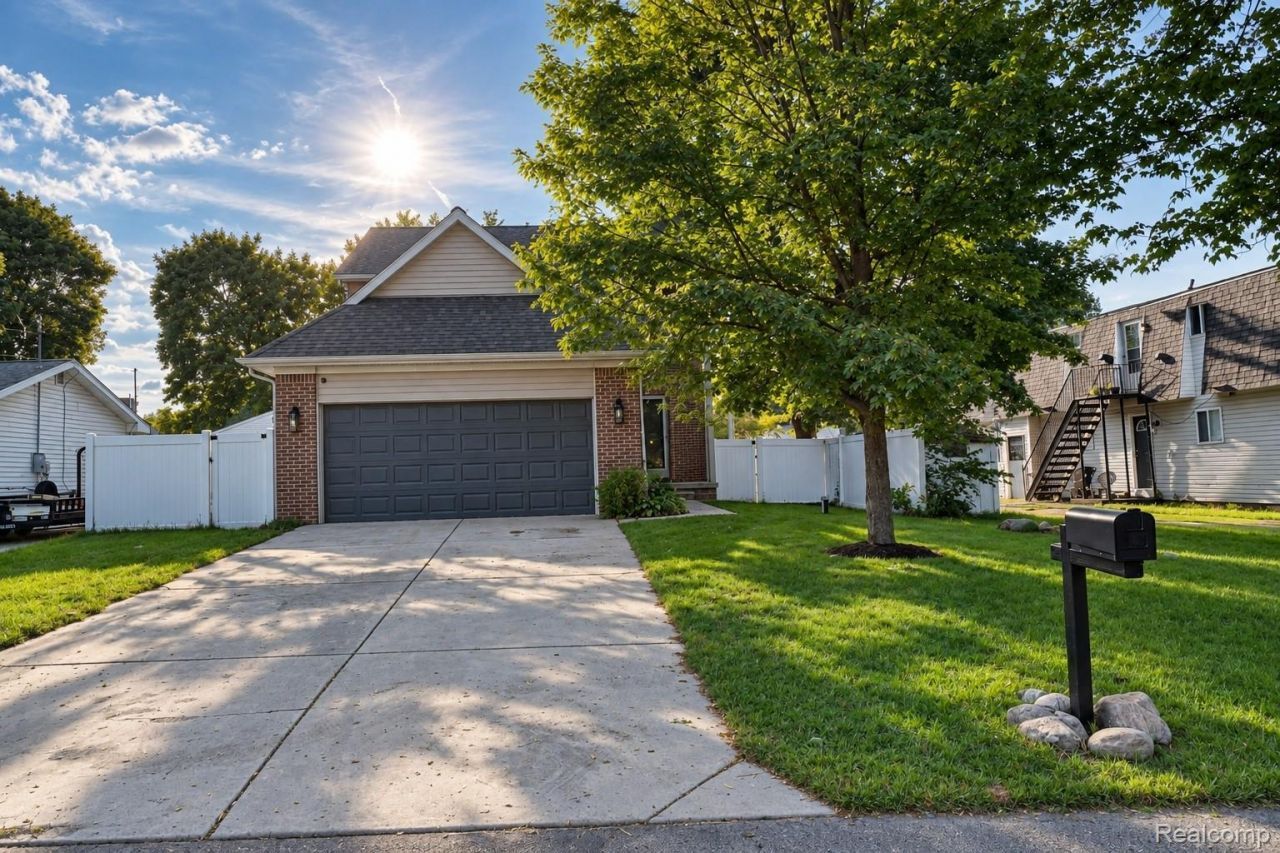
Welcome to this spacious, beautifully maintained Brick Colonial nestled in the heart of Ortonville! This inviting home features an airy layout filled with natural light and modern finishes throughout. The kitchen offers generous counter space and plenty of room for all your culinary endeavors. Upstairs, you'll find three spacious bedrooms, including a private Primary Suite with a walk-in closet and ensuite bath. The additional two bedrooms also feature walk-in closets and share a convenient Jack-and-Jill bathroom. Second-floor laundry adds everyday convenience. The partially finished basement is already framed and wired for electricity, offering tremendous potential for a Bonus Room, 4th bedroom, home office, or private in-law suite. A daylight window with egress and an already-installed bathroom make completing this additional living space even easier. Enjoy outdoor living on the composite deck overlooking the privacy-fenced backyard. The maintenance-free brick and vinyl exterior, along with a heated gutter system, adds to the home's ease of ownership. Make it your own! Located just minutes from local schools and downtown Ortonville amenities, this home offers the perfect combination of modern comfort, flexible living space, and small-town convenience. B&BATVAI
Property Features
Property Type: Residential - Single Family
Basement: Yes
Basement: Unfinished
Fenced: Yes
Garage: 2 car attached
Heating: Forced Air, Natural Gas
Home Style: Colonial
Lot Size: 0.17 Acres
Roof Type: Asphalt
Stories: 2.0
Taxes: $6,937
Year Built: 2011
Amenities
Gutter Guard System
Feature Descriptions
Days on Site: 39
Exterior: Brick, Vinyl Siding
Fencing: Back Yard, Fenced
Lot Dimensions: 50X152
Parcel#: 0307351004
Parking: Two Car Garage, Attached, Direct Access, Electricityin Garage
Parking Notes: Two Car Garage, Attached, Direct Access, Electrici
Patio/Porch: Covered, Porch
Sewer: Septic Tank
Summer Tax: 4283
Water: Well
Winter Tax: 2654
Room Sizes
Bath Dual Entry: 5 X 10
Primary Bathroom: 5 X 16
Bath Lav: 5 X 6
Bedroom: 11 X 10
Kitchen: 13 X 10
Dining Room: 13 X 9
Living Room: 18 X 13
Bonus Room: 9 X 14
Local Schools
School District: Brandon
Listed By / Shown By
Listed By
Agency Name: Real Estate One-Ortonville
Agency Phone: 2486275414
Shown By
Agent Name: Megan Black
Agent Phone: (810) 227-1016 ext. 210
Agency Title: Griffith Realty

Estimate Your Payment
Estimated Payment
$ 1,421.10 per month $745.34 Principal & Interest $578.08 Property Tax $97.68 Homeowner's InsuranceChange Payment Information

IDX provided courtesy of Realcomp II Ltd.
©2021 Realcomp II Ltd. Shareholders
Privacy Policy / DMCA Notice / ADA Accessibility


This site is hosted, designed and copyright
© 1994 - 2026 by
Delta Media Group, Inc. -- Patent Pending --
61 Narrin Street N | MLS# 20261071670
This single family home located at 61 Narrin Street N, Ortonville Village, Mi 48462 is currently listed for sale with an asking price of $334,900. This property was built in 2011 and has 3 bedrooms and 3 full and 1 partial baths with 1530 sq. ft. Narrin Street N is located in the N A R R I N S A D D subdivision within the Brandon school district. Search N A R R I N S A D D real estate on mblack.griffithrealty.com today.