MeganBlack

BEDS5
BATHS4 full 1 partial
SQUARE FEET4,258
MLS#20261081417
STATUSActive
PROPERTY TYPEResidential - Single Family
SUBDIVISIONA S S R S 2 - R O Y A L O A K
SCHOOLRoyalOak
Property Description
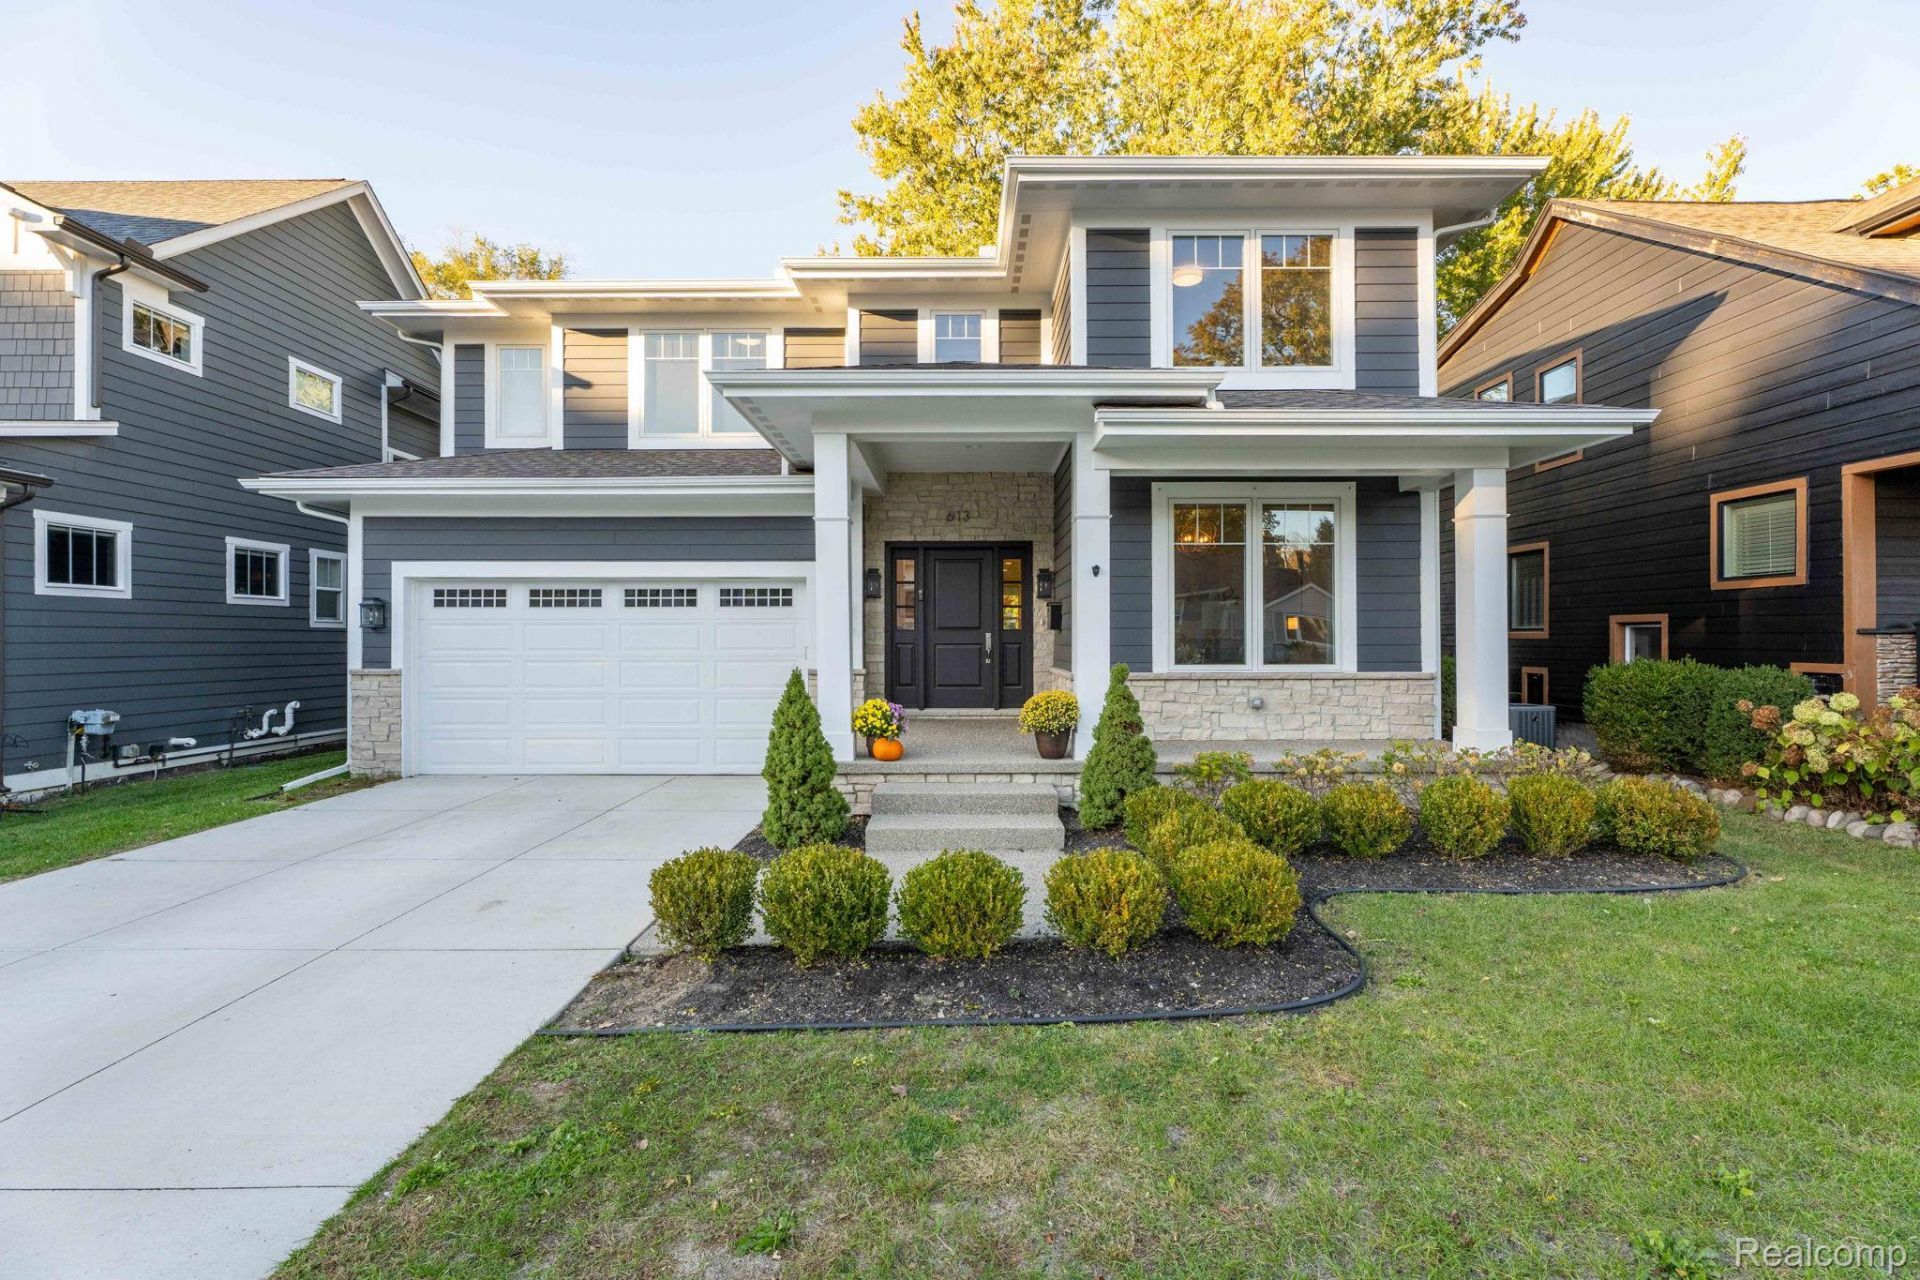
Stunning custom-built home, just two years old, ideally located near downtown Royal Oak! Offering over 3,000 square feet of beautifully designed living space, this home features a spacious, open floor plan with a light-filled great room accented by custom built-in shelving. The gourmet kitchen is designed to impress with an oversized island, premium Thermador appliances, custom cabinetry, quartz countertops, and a walk-in butler's pantry-perfect for entertaining. A sophisticated first-floor study with French glass doors opens to a wide, welcoming foyer. Upstairs, the luxurious primary suite features elevated tray ceilings, an expansive walk-in closet, and a spa-inspired en suite bath with a modern freestanding tub, oversized shower, dual vanities, and a separate water closet. Three additional bedrooms, including one with its own en suite bath, and a conveniently located second-floor laundry room complete the upper level. The finished basement offers an impressive 11-foot ceiling height, a fifth bedroom, full bathroom, dry bar, and golf simulator, creating an exceptional space for entertaining and recreation. Outside, the fenced backyard features a covered patio, ideal for relaxing or hosting guests. Combining modern design, quality finishes, and a prime location close to downtown Royal Oak, this exceptional home offers the best of contemporary living.
Property Features
Property Type: Residential - Single Family
Basement: Yes
Basement: Finished, Full
Cooling: Ceiling Fans, Central Air
Fenced: Yes
Garage: 2 car attached
Heating: Forced Air, Natural Gas
Home Style: Colonial, Contemporary
Lot Size: 0.17 Acres
Roof Type: Asphalt
Stories: 2.0
Taxes: $20,470
Year Built: 1921
Amenities
High Speed Internet
Programmable Thermostat
Chimney Caps
Lighting
Feature Descriptions
Appliances: Built In Gas Oven, Built In Refrigerator, Bar Fridge, Disposal, Dryer, Exhaust Fan, Gas Cooktop, Humidifier, Ice Maker, Microwave, Self Cleaning Oven, Stainless Steel Appliances, Washer, Wine Cooler
Exterior: Stone, Vinyl Siding
Fencing: Back Yard, Fenced, Fencing Allowed
Laundry: Electric Dryer Hookup, Gas Dryer Hookup, Laundry Room
Lot: Sprinklers
Lot Dimensions: 49X150
Parcel#: 2515332035
Parking: Two Car Garage, Attached, Driveway
Parking Notes: Two Car Garage, Attached, Driveway
Patio/Porch: Patio, Porch
Pets Allowed: Yes
Security: yes
Security: Carbon Monoxide Detectors, Fire Alarm, Security System Owned, Smoke Detectors
Sewer: Public Sewer
Summer Tax: 15582
Utilities: Cable Available
Water: Public
Winter Tax: 4888
Room Sizes
Bedroom: 15 X 10
Bath Lav: 4 X 5
Family Room: 35 X 26
Bath Full: 8 X 4
Primary Bathroom: 12 X 11
Living Room: 17 X 19
Primary Bedroom: 23 X 15
Library: 13 X 9
Bath Dual Entry: 7 X 10
Kitchen: 15 X 12
Breakfast Nook Room: 19 X 10
Laundry: 7 X 6
Local Schools
School District: RoyalOak
Listed By / Shown By
Listed By
Agency Name: Berkshire Hathaway HomeServices Kee Realty Bham
Agency Phone: 2486466200
Shown By
Agent Name: Megan Black
Agent Phone: (810) 227-1016 ext. 210
Agency Title: Griffith Realty

Estimate Your Payment
Estimated Payment
$ 4,975.72 per month $2,891.01 Principal & Interest $1,705.83 Property Tax $378.88 Homeowner's InsuranceChange Payment Information

IDX provided courtesy of Realcomp II Ltd.
©2021 Realcomp II Ltd. Shareholders
Privacy Policy / DMCA Notice / ADA Accessibility


This site is hosted, designed and copyright
© 1994 - 2026 by
Delta Media Group, Inc. -- Patent Pending --
613 E Farnum Avenue | MLS# 20261081417
This single family home located at 613 E Farnum Avenue, Royal Oak, Mi 48067 is currently listed for sale with an asking price of $1,299,000. This property was built in 1921 and has 5 bedrooms and 4 full and 1 partial baths with 4258 sq. ft. E Farnum Avenue is located in the A S S R S 2 - R O Y A L O A K subdivision within the RoyalOak school district. Search A S S R S 2 - R O Y A L O A K real estate on mblack.griffithrealty.com today.