MeganBlack

BEDS4
BATHS2 full 1 partial
SQUARE FEET3,125
MLS#20261055412
STATUSPending
PROPERTY TYPEResidential - Single Family
SCHOOLAnn Arbor
Property Description
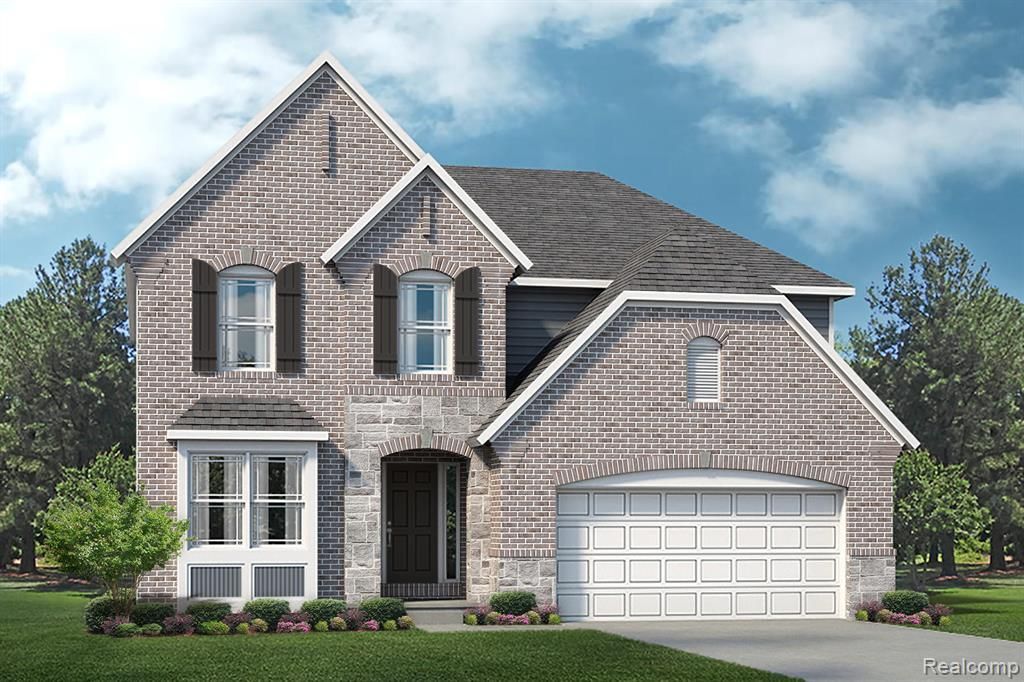
This home is a pending listing and not for sale. Located in Willowcrest, Pittsfield Township’s newest single-family home community, where modern living meets small-town charm. This home features the stunning Eat In Kitchen, with 10' Island that opens to great room and casual dining. The large bright windows highlight the open space. There's also a 2' extension on the side of the home making the rooms larger. The 1st floor offers a great flex space that you can make an office, bedroom or formal dining. There is a mudroom and powder room that rounds the 1st floor off. This AUSTIN floorplan includes 4 bedroom, 2.5 bath and an upstairs loft. The Unwind in your Primary Bedroom w/ beautiful En-Suite, that includes a large tiled shower, 2 sinks, private water closet and linen closet. All this backing up to open space and beautiful views of the pond.
Property Features
Property Type: Residential - Single Family
Basement: Unfinished
Cooling: Central Air
Fuel Type: Natural Gas
Garage: 2 car attached
Heating: Forced Air
Home Style: Colonial
Lot Size: 0.25 Acres
Year Built: 2026
Appliances
Vented Exhaust Fan
Built-In Electric Oven
Disposal
ENERGY STAR® qualified dishwasher
Gas Cooktop
Microwave
Feature Descriptions
Architecture: Colonial
Days on Site: 3
Exterior: Brick, Stone
Fireplace Location: Great Room
Foundation: Basement
Frontage Feet: 73
Garage/Parking: Direct Access, Electricity, Attached, Driveway, Garage Faces Front
Homeowners Association Fee: $250 (Quarterly)
Interior: Smoke Alarm, Cable Available, Carbon Monoxide Alarm(s), Egress Window(s), Entrance Foyer, Humidifier, Programmable Thermostat
Lot Dimensions: 0.25 Acre(s)
Parking Notes: Direct Access, Electricity, Attached, Driveway, Garage
Road Frontage: Paved, Pub. Sidewalk
Site: Cleared
Summer Tax: $0.0000
Water Heater: Natural Gas
Winter Tax: $0.0000
Local Schools
School District: Ann Arbor
Listed By / Shown By
Listed By
Agency Name: Lombardo Realty
Agency Phone: (248) 416-1462
Shown By
Agent Name: Megan Black
Agent Phone: (810) 227-1016 ext. 210
Agency Title: Griffith Realty

Estimate Your Payment
Estimated Payment
$ 1,764.46 per month $1,560.02 Principal & Interest $0.00 Property Tax (data not provided by mls) $204.44 Homeowner's InsuranceChange Payment Information

IDX provided courtesy of Realcomp II Ltd.
©2021 Realcomp II Ltd. Shareholders
Privacy Policy / DMCA Notice / ADA Accessibility


This site is hosted, designed and copyright
© 1994 - 2026 by
Delta Media Group, Inc. -- Patent Pending --
6131 Pollak Road | MLS# 20261055412
This single family home located at 6131 Pollak Road, Pittsfield Township, MI 48197 is currently listed for sale with an asking price of $700,952. This property was built in 2026 and has 4 bedrooms and 2 full and 1 partial baths with 3125 sq. ft. Pollak Road is located within the Ann Arbor school district. Search Pittsfield Township real estate on mblack.griffithrealty.com today.