MeganBlack

BEDS3
BATHS2 full 1 partial
SQUARE FEET1,816
MLS#20261077724
STATUSPending
PROPERTY TYPERental - Condominium
SUBDIVISIONW O O D F I E L D G R E E N S C O N D O O C C P N 1765
SCHOOLHolly
Property Description
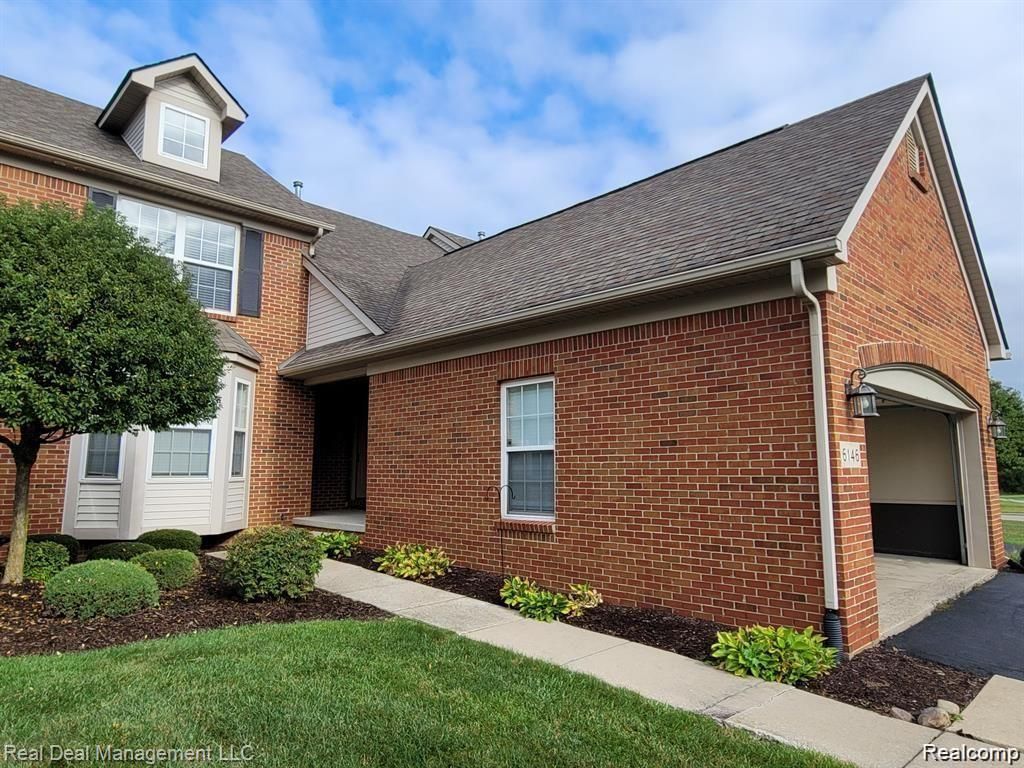
Beautiful water view condo available for rent. 3 large, carpeted bedrooms w/additional loft space that could be used as an office. This home features 2 full and 1 half baths, large living room area with vaulted ceiling and gas fireplace, kitchen with breakfast area and open floor concept. Patio door leading out to a deck with wonderful views of Third Fairway/Green and Golfside Pond on the Woodfield Golf Course. This condo has a huge daylight basement with egress windows(unfinished). Convenient two car attached garage with opener and storage space. This is not your average rental. Stainless steel appliances-fridge, stove, dishwasher, microwave, BONUS- washer/dryer in the first-floor laundry room. Never cut the lawn or shovel again. Sorry-Service /NO smoking. Water/Sewer/Trash/Lawn/Snow/Association Fee included in rent. $2195 monthly PLUS $2195 Security Deposit Total Move In $4390 1-year minimum lease required. Prescreening is a requirement to view property through Management company. All applications are through Rent Spree $40Income requirements Verifiable Income- 2.5X monthly rent- No evictions or Judgements (5 years)- No bankruptcies and satisfactory rental history
Property Features
Property Type: Rental - Condominium
Basement: Yes
Basement: Unfinished
Cooling: Central Air
Garage: 2 car attached
Heating: Forced Air, Natural Gas
Home Style: Townhouse
Roof Type: Asphalt
Stories: 2.0
Taxes: $0
Year Built: 2005
Feature Descriptions
Appliances: Dishwasher, Disposal, Dryer, Free Standing Electric Range, Free Standing Refrigerator, Microwave, Stainless Steel Appliances, Washer
Community Features: Golf
Days on Site: 30
Exterior: Brick
Fireplace: Gas, Living Room
HOA Fee: 300/ Monthly
Laundry: In Unit, Laundry Room
Lot: Near Golf Course, Water View, On Golf Course
Parcel#: 0101201002
Parking: Two Car Garage, Attached, Garage Faces Front
Parking Notes: Two Car Garage, Attached, Garage Faces Front
Patio/Porch: Covered, Deck
Pets Allowed: No
Security: Smoke Detectors
Sewer: Public Sewer
Water: Other
Water Features: Pond
Window: EgressWindows
Room Sizes
Living Room: 22 X 18
Kitchen: 10 X 10
Primary Bedroom: 15 X 13
Bedroom: 12 X 10
Loft: 12 X 10
Laundry: 8 X 8
Dining Room: 10 X 10
Local Schools
School District: Holly
Listed By / Shown By
Listed By
Agency Name: Real Deal Management LLC
Agency Phone: 2486369819
Shown By
Agent Name: Megan Black
Agent Phone: (810) 227-1016 ext. 210
Agency Title: Griffith Realty


IDX provided courtesy of Realcomp II Ltd.
©2021 Realcomp II Ltd. Shareholders
Privacy Policy / DMCA Notice / ADA Accessibility


This site is hosted, designed and copyright
© 1994 - 2026 by
Delta Media Group, Inc. -- Patent Pending --
6146 Lone Oak Circle | MLS# 20261077724
This property located at 6146 Lone Oak Circle, Holly Township, Mi 48439 is currently listed for rent with an asking price of $2,195 / Monthly. Lone Oak Circle is located within the Holly school district. Search Holly Township real estate on mblack.griffithrealty.com today.