MeganBlack

BEDS2
BATHS2 full
SQUARE FEET1,322
MLS#20261066528
STATUSActive
PROPERTY TYPEResidential - Condominium
SUBDIVISIONP E R R Y C R E E K E S T A T E S C O N D O
SCHOOLGrandBlanc
Property Description
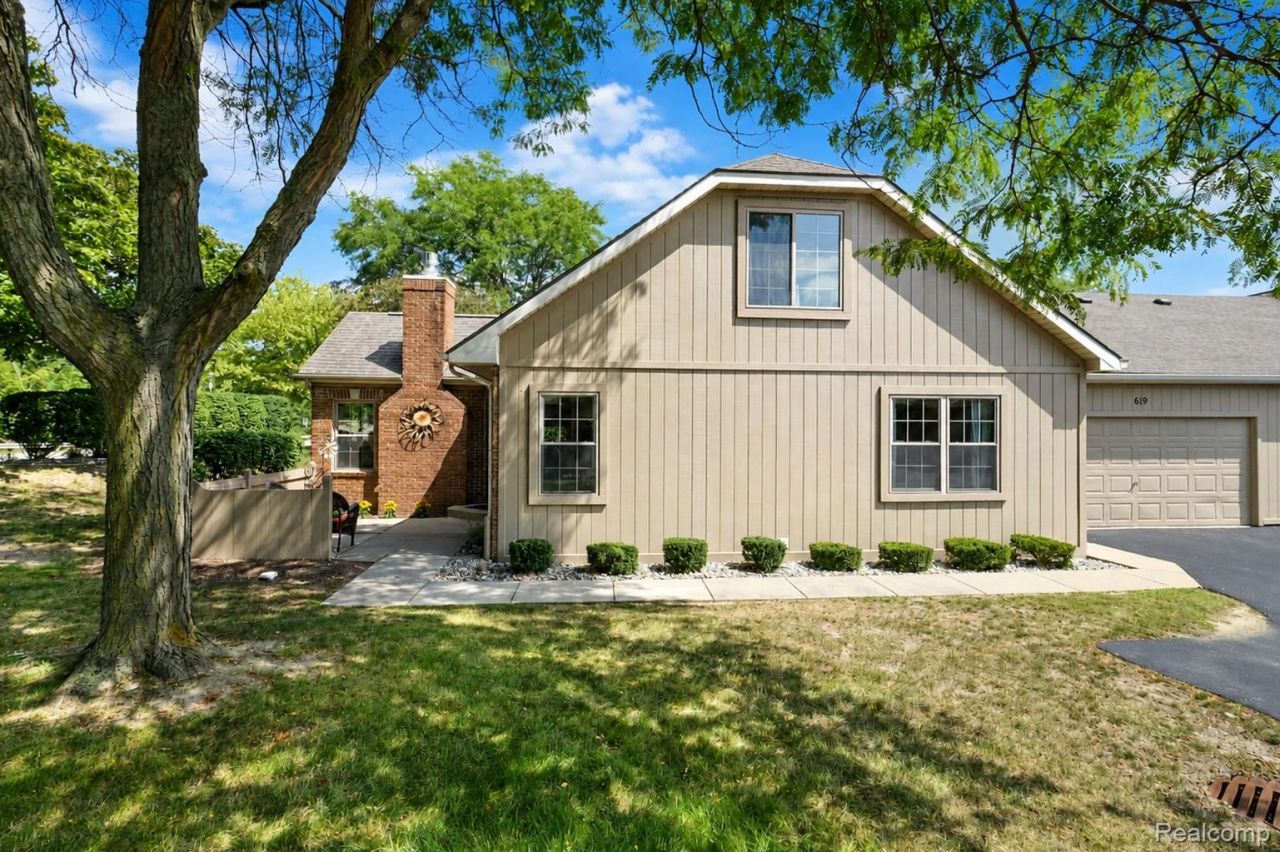
Located in the heart of the city, this beautifully maintained condo is within walking distance of shopping, restaurants, and schools. One of the largest condos in the development, it offers two primary suites, a two-car attached garage, and a full basement for added living and storage space. Enjoy the convenience of first-floor laundry, plus a second laundry area in the basement. New windows were installed in 2022. Step outside and enjoy the sunshine in your own private courtyard patio. A well-maintained development and a wonderful opportunity for immediate occupancy!
Property Features
Property Type: Residential - Condominium
Basement: Private, Unfinished
Basement: Yes
Cooling: Ceiling Fans, Central Air
Garage: 2 car attached
Heating: Forced Air, Natural Gas
Home Style: Traditional
Roof Type: Asphalt
Stories: 1.5
Taxes: $3,892
Year Built: 1991
Amenities
Chimney Caps
Feature Descriptions
Appliances: Dishwasher, Dryer, Exhaust Fan, Free Standing Electric Range, Free Standing Refrigerator, Microwave, Stainless Steel Appliances, Washer
Community Features: Clubhouse
Days on Site: 13
Exterior: Brick, Vinyl Siding
Fireplace: Gas, Great Room
HOA Fee: 249/ Monthly
Parcel#: 5615676048
Parking: Two Car Garage, Assigned2 Spaces, Attached
Parking Notes: Two Car Garage, Assigned2 Spaces, Attached
Patio/Porch: Patio
Pets Allowed: Cats Ok, Dogs Ok
Sewer: Public Sewer
Summer Tax: 3094
Water: Public
Winter Tax: 798
Room Sizes
Great Room: 15 X 14
Primary Bedroom: 14 X 11
Primary Bathroom: 7 X 7
Kitchen: 13 X 8
Dining Room: 11 X 11
Laundry: 9 X 9
Local Schools
School District: GrandBlanc
Listed By / Shown By
Listed By
Agency Name: Berkshire Hathaway HomeServices Michigan Real Est
Agency Phone: 8106290680
Shown By
Agent Name: Megan Black
Agent Phone: (810) 227-1016 ext. 210
Agency Title: Griffith Realty

Estimate Your Payment
Estimated Payment
$ 928.22 per month $533.91 Principal & Interest $324.33 Property Tax $69.97 Homeowner's InsuranceChange Payment Information

IDX provided courtesy of Realcomp II Ltd.
©2021 Realcomp II Ltd. Shareholders
Privacy Policy / DMCA Notice / ADA Accessibility


This site is hosted, designed and copyright
© 1994 - 2026 by
Delta Media Group, Inc. -- Patent Pending --
619 Perry Creek Drive, Unit 48 | MLS# 20261066528
This condo located at 619 Perry Creek Drive, Unit 48, Grand Blanc, Mi 48439 is currently listed for sale with an asking price of $239,900. This property was built in 1991 and has 2 bedrooms and 2 full baths with 1322 sq. ft. Perry Creek Drive, Unit 48 is located in the P E R R Y C R E E K E S T A T E S C O N D O subdivision within the GrandBlanc school district. Search P E R R Y C R E E K E S T A T E S C O N D O real estate on mblack.griffithrealty.com today.