MeganBlack

BEDS3
BATHS2 full
SQUARE FEET1,496
MLS#20261065402
STATUSActive
PROPERTY TYPEResidential - Single Family
SUBDIVISIONW I L L I A M S M E A D O W B R O O K 1
SCHOOLAuGresSims
Property Description
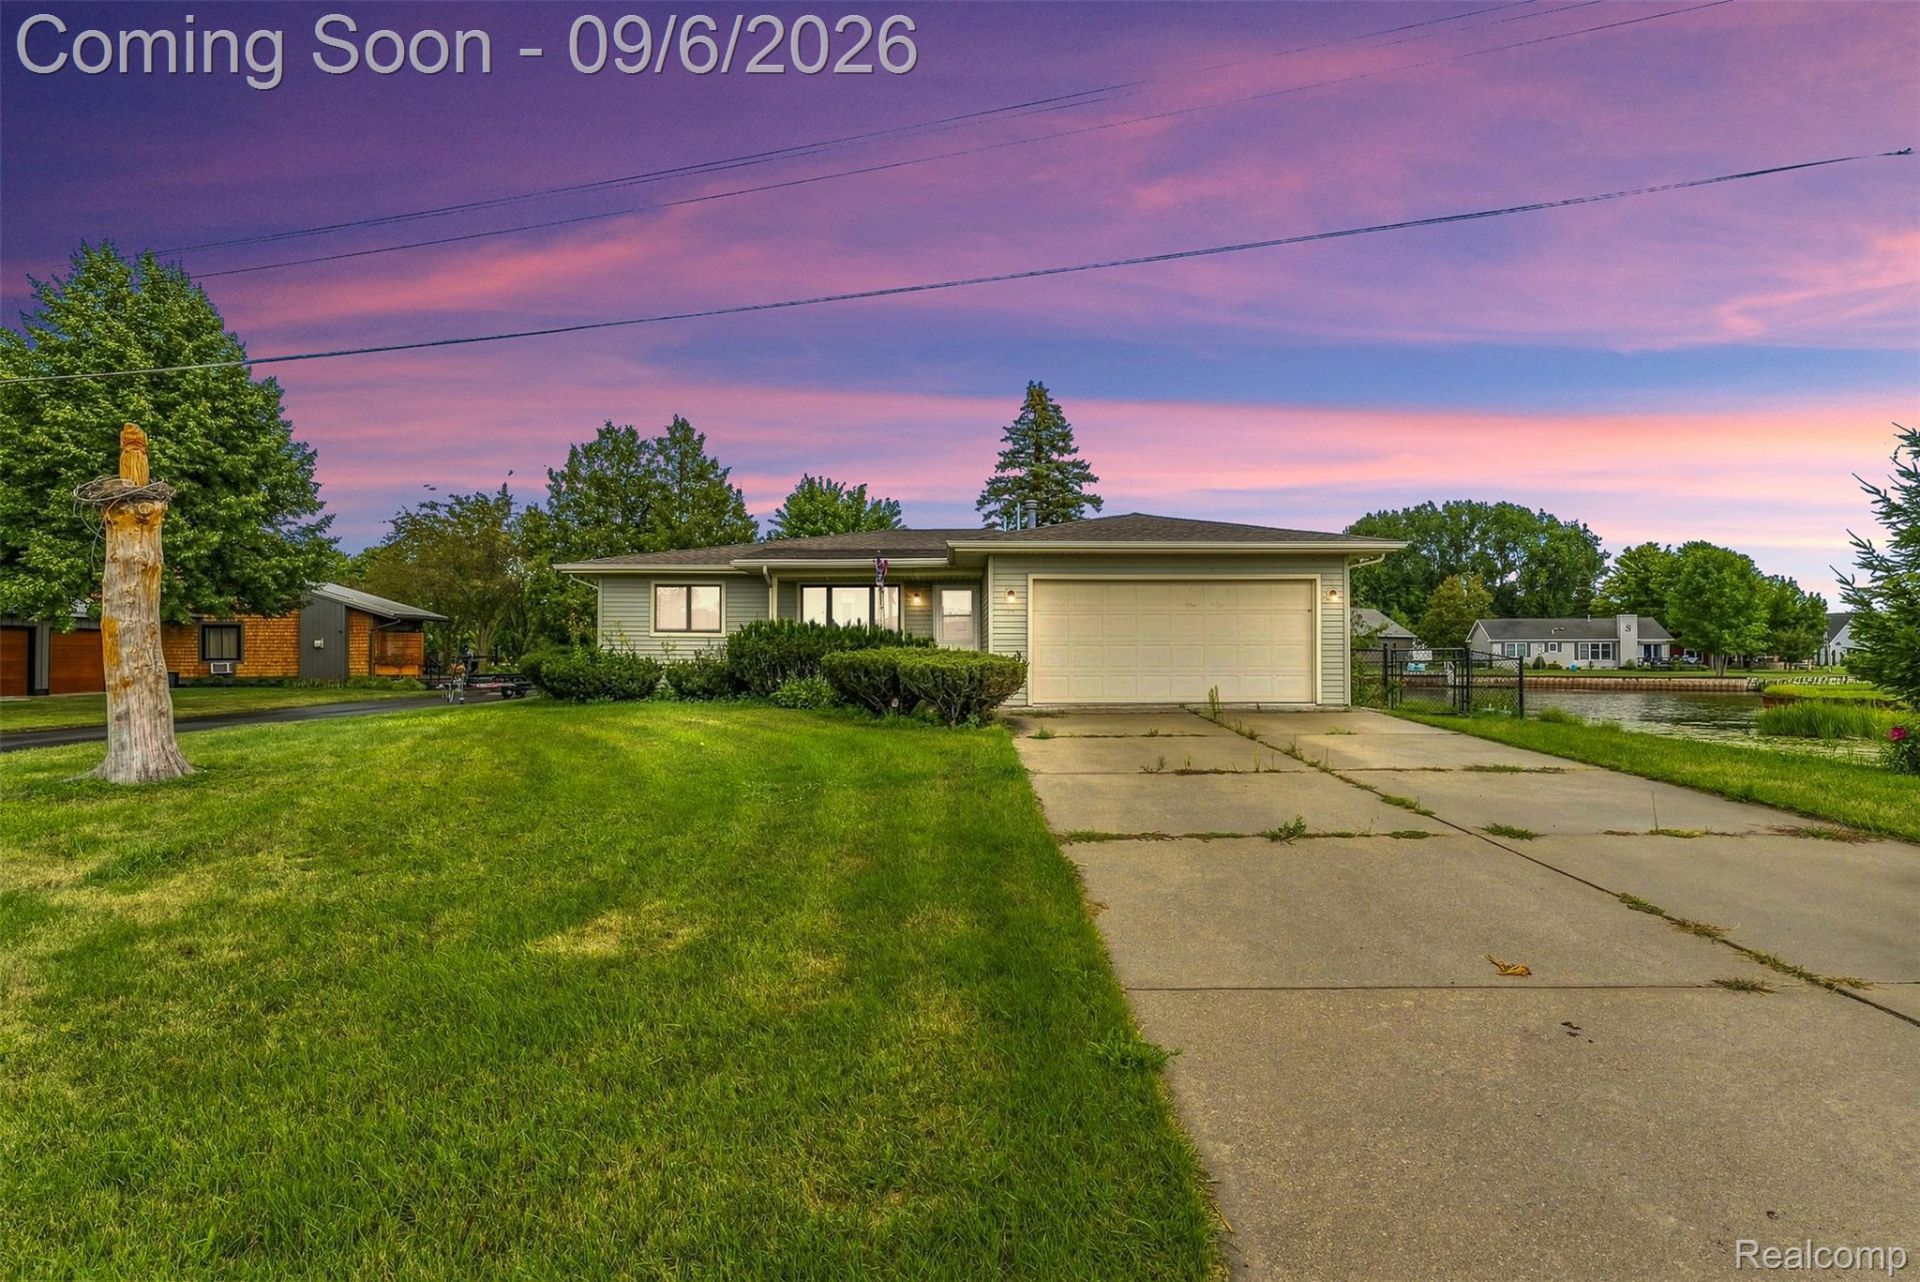
This immaculate riverfront home is ready to move in and features approximately 268' of frontage with a steel seawall along the Au Gres River! The ranch home offers a spacious layout all on one level, with three living areas including a cozy sunroom overlooking the river. The kitchen has a full array of appliances, plenty of cabinets, and offers bar area seating with an additional dining area. In the living room there's a nice stone wood burning fireplace and also offers river views! Recent updates include new flooring, new roof in 2019, and fresh paint throughout the home. Outside enjoy a nice deck overlooking the large front yard and river, fenced in yard, and a storage shed. For more storage, there is a 2 car attached garage. The lot provides river frontage on two sides of the property for lots of mooring space. Located not far from the mouth of the river leading into the big waters of Lake Huron and Saginaw Bay! BATVAI
Property Features
Property Type: Residential - Single Family
Fenced: Yes
Garage: 2 car attached
Heating: Forced Air, Natural Gas
Home Style: Ranch
Lot Size: 0.47 Acres
Stories: 1.0
Taxes: $5,696
Year Built: 1983
Feature Descriptions
Appliances: Dishwasher, Dryer, Free Standing Electric Oven, Free Standing Electric Range, Free Standing Refrigerator, Washer
Body of Water: au gres river
Days on Site: 3
Exterior: Vinyl Siding
Fencing: Fenced
Lot Dimensions: 125x140x78x247
Parcel#: 020001800000605
Parking: Two Car Garage, Attached, Garage Door Opener
Parking Notes: Two Car Garage, Attached, Garage Door Opener
Patio/Porch: Deck
Sewer: Shared Septic
Summer Tax: 2321
Water: Public
Water Features: River Front, Waterfront
Winter Tax: 3375
Room Sizes
Bedroom: 12 X 13
Primary Bedroom: 11 X 13
Family Room: 15 X 20
Kitchen: 9 X 19
Laundry: 6 X 6
Living Room: 10 X 19
Primary Bathroom: 9 X 7
Bath Full: 8 X 6
Local Schools
School District: AuGresSims
Listed By / Shown By
Listed By
Agency Name: Real Estate For A CAUSE
Agency Phone: 8103447275
Shown By
Agent Name: Megan Black
Agent Phone: (810) 227-1016 ext. 210
Agency Title: Griffith Realty

Estimate Your Payment
Estimated Payment
$ 1,267.60 per month $701.05 Principal & Interest $474.67 Property Tax $91.88 Homeowner's InsuranceChange Payment Information

IDX provided courtesy of Realcomp II Ltd.
©2021 Realcomp II Ltd. Shareholders
Privacy Policy / DMCA Notice / ADA Accessibility


This site is hosted, designed and copyright
© 1994 - 2026 by
Delta Media Group, Inc. -- Patent Pending --
623 S Augres River Drive | MLS# 20261065402
This single family home located at 623 S Augres River Drive, Au Gres, Mi 48703 is currently listed for sale with an asking price of $315,000. This property was built in 1983 and has 3 bedrooms and 2 full baths with 1496 sq. ft. S Augres River Drive is located in the W I L L I A M S M E A D O W B R O O K 1 subdivision within the AuGresSims school district. Search W I L L I A M S M E A D O W B R O O K 1 real estate on mblack.griffithrealty.com today.