MeganBlack

BEDS3
BATHS1 full
SQUARE FEET1,592
MLS#20261066599
STATUSPending
PROPERTY TYPEResidential - Single Family
SCHOOLClio
Property Description
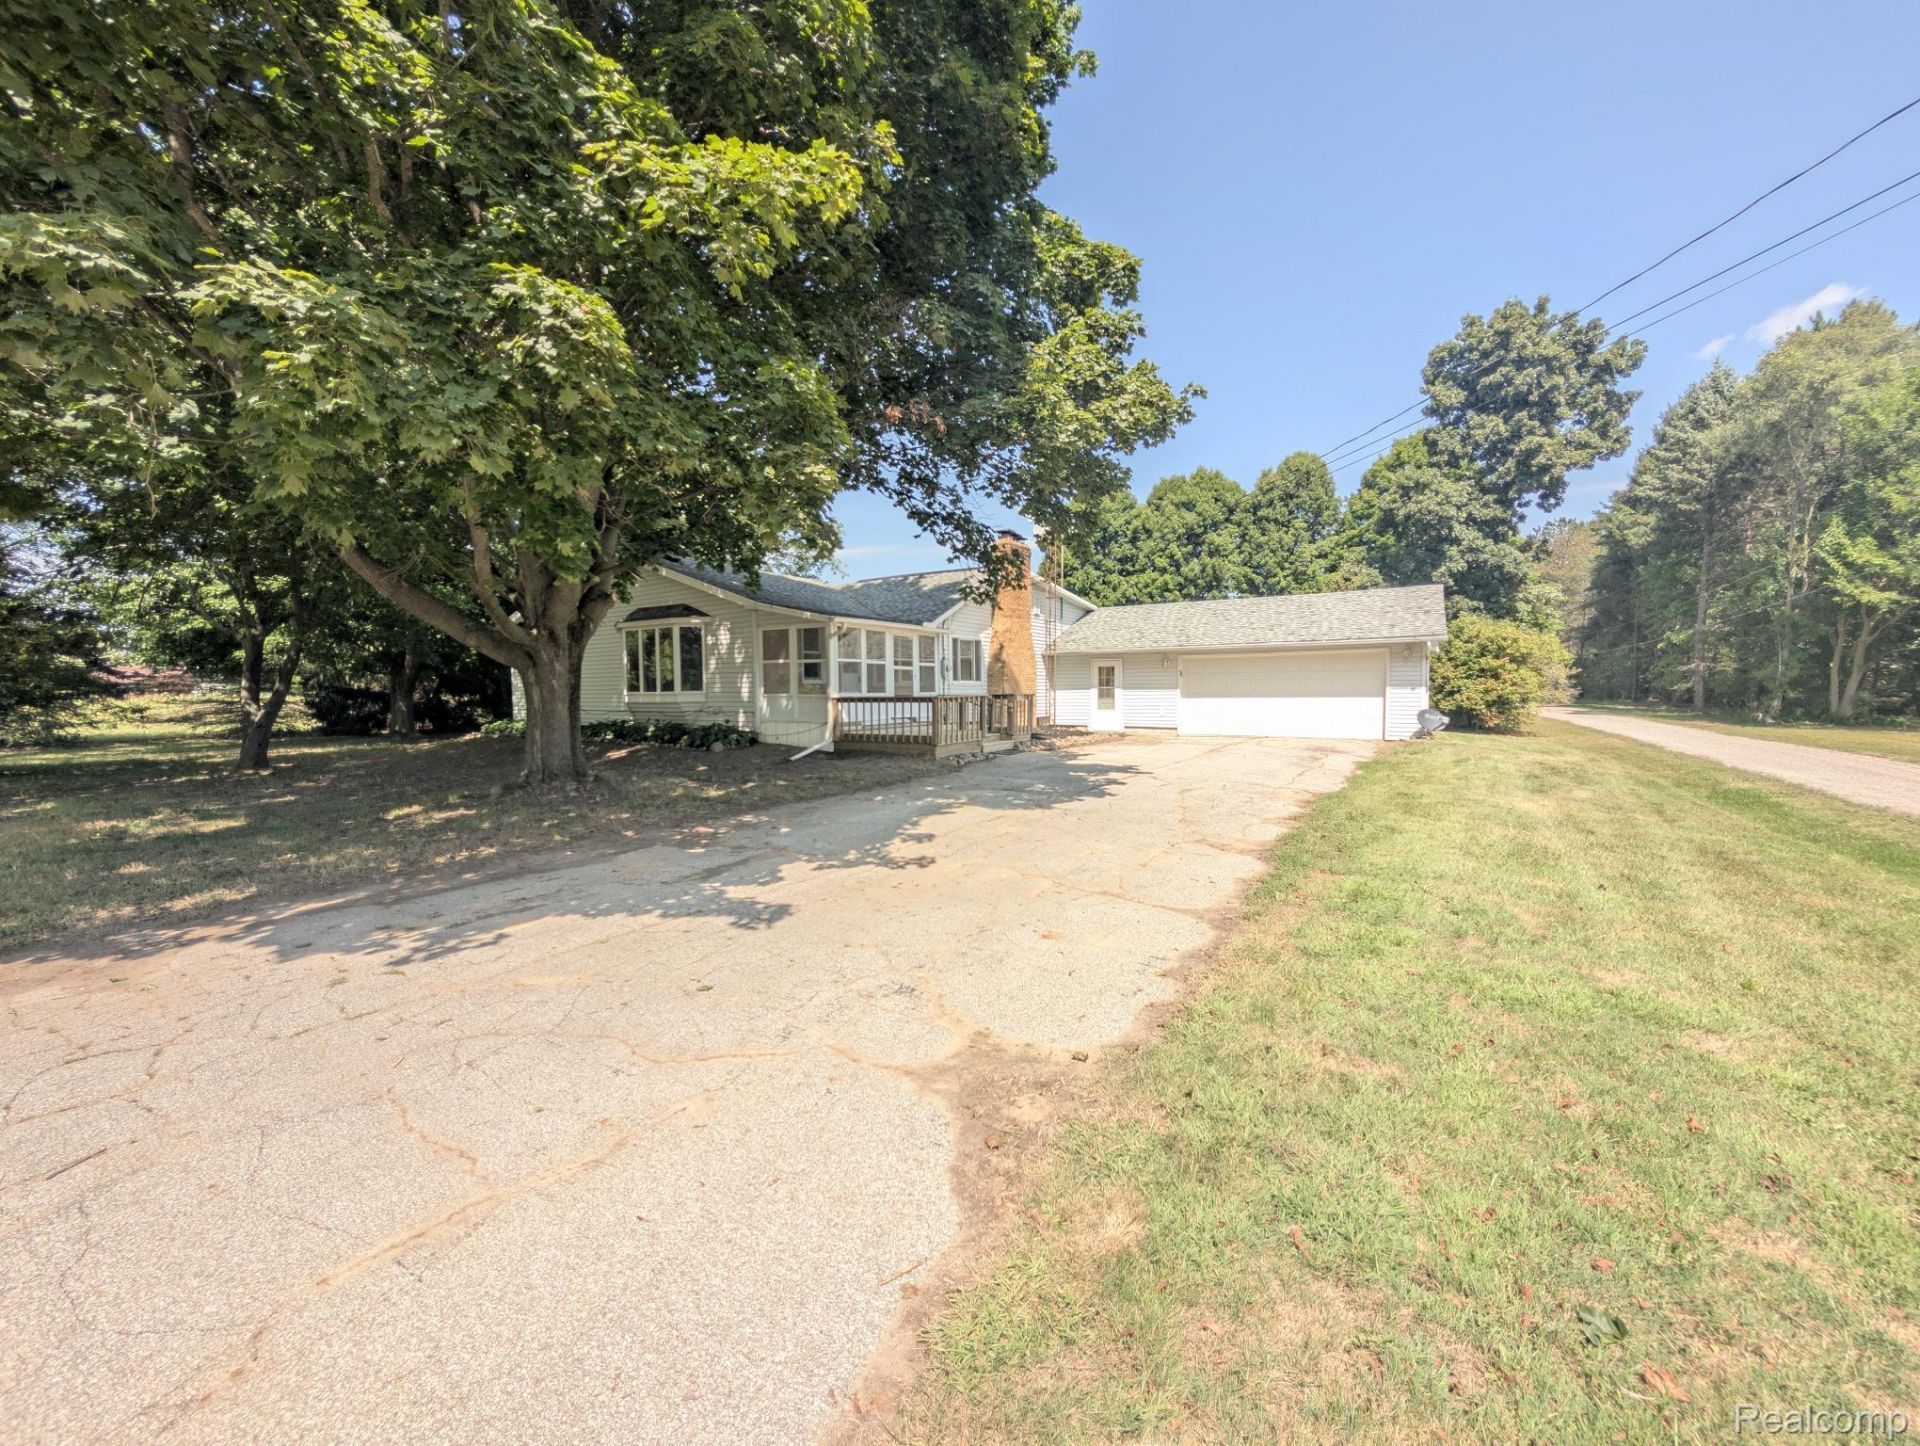
Welcome home to this spacious 3-bedroom, 1-bathroom home situated on 2.504 acres. The bright, open layout offers plenty of natural light, with a welcoming living room that flows into a cozy family room featuring a fireplace. The clean, functional kitchen provides ample cabinet and counter space, while the large bonus room offers flexible space for an office, playroom, hobby area, or additional living space. Three comfortable bedrooms provide good closet space, and the large attached 2-car garage adds convenience and storage. Outside, the expansive 2.504-acre lot offers plenty of room to enjoy, relax, and make your own. A great opportunity for those looking for space both inside and out!
Property Features
Property Type: Residential - Single Family
Basement: Yes
Basement: Unfinished
Cooling: Ceiling Fans, Central Air
Garage: 2 car attached
Heating: Forced Air, Propane
Home Style: Ranch
Lot Size: 2.50 Acres
Roof Type: Asphalt
Stories: 1.0
Taxes: $2,910
Year Built: 1950
Feature Descriptions
Appliances: Dishwasher, Free Standing Electric Range, Free Standing Refrigerator, Microwave
Days on Site: 10
Exterior: Vinyl Siding
Fireplace: Family Room, Wood Burning
Lot Dimensions: 168 x 660
Other Structures: Sheds
Parcel#: 1819400031
Parking: Two Car Garage, Attached, Electricityin Garage, Side Entrance
Parking Notes: Two Car Garage, Attached, Electricityin Garage, Si
Patio/Porch: Deck
Sewer: Septic Tank
Summer Tax: 1302.66
Water: Well
Winter Tax: 1608.21
Room Sizes
Living Room: 12 X 16
Family Room: 11 X 15
Dining Room: 14 X 8
Kitchen: 11 X 7
Bath Full: 7 X 5
Bedroom: 8 X 10
Primary Bedroom: 12 X 11
Bonus Room: 23 X 19
Other: 11 X 6
Local Schools
School District: Clio
Listed By / Shown By
Listed By
Agency Name: Crown Real Estate Group
Agency Phone: 8106447790
Shown By
Agent Name: Megan Black
Agent Phone: (810) 227-1016 ext. 210
Agency Title: Griffith Realty

Estimate Your Payment
Estimated Payment
$ 783.71 per month $478.50 Principal & Interest $242.50 Property Tax $62.71 Homeowner's InsuranceChange Payment Information

IDX provided courtesy of Realcomp II Ltd.
©2021 Realcomp II Ltd. Shareholders
Privacy Policy / DMCA Notice / ADA Accessibility


This site is hosted, designed and copyright
© 1994 - 2026 by
Delta Media Group, Inc. -- Patent Pending --
6240 W Wilson Road | MLS# 20261066599
This single family home located at 6240 W Wilson Road, Vienna Township, Mi 48420 is currently listed for sale with an asking price of $215,000. This property was built in 1950 and has 3 bedrooms and 1 full baths with 1592 sq. ft. W Wilson Road is located within the Clio school district. Search Vienna Township real estate on mblack.griffithrealty.com today.