MeganBlack

BEDS3
BATHS2 full 1 partial
SQUARE FEET2,120
MLS#20261069515
STATUSActive
PROPERTY TYPEResidential - Single Family
SUBDIVISIONC L A R K S T O N G A R D E N S
SCHOOLClarkston
Property Description
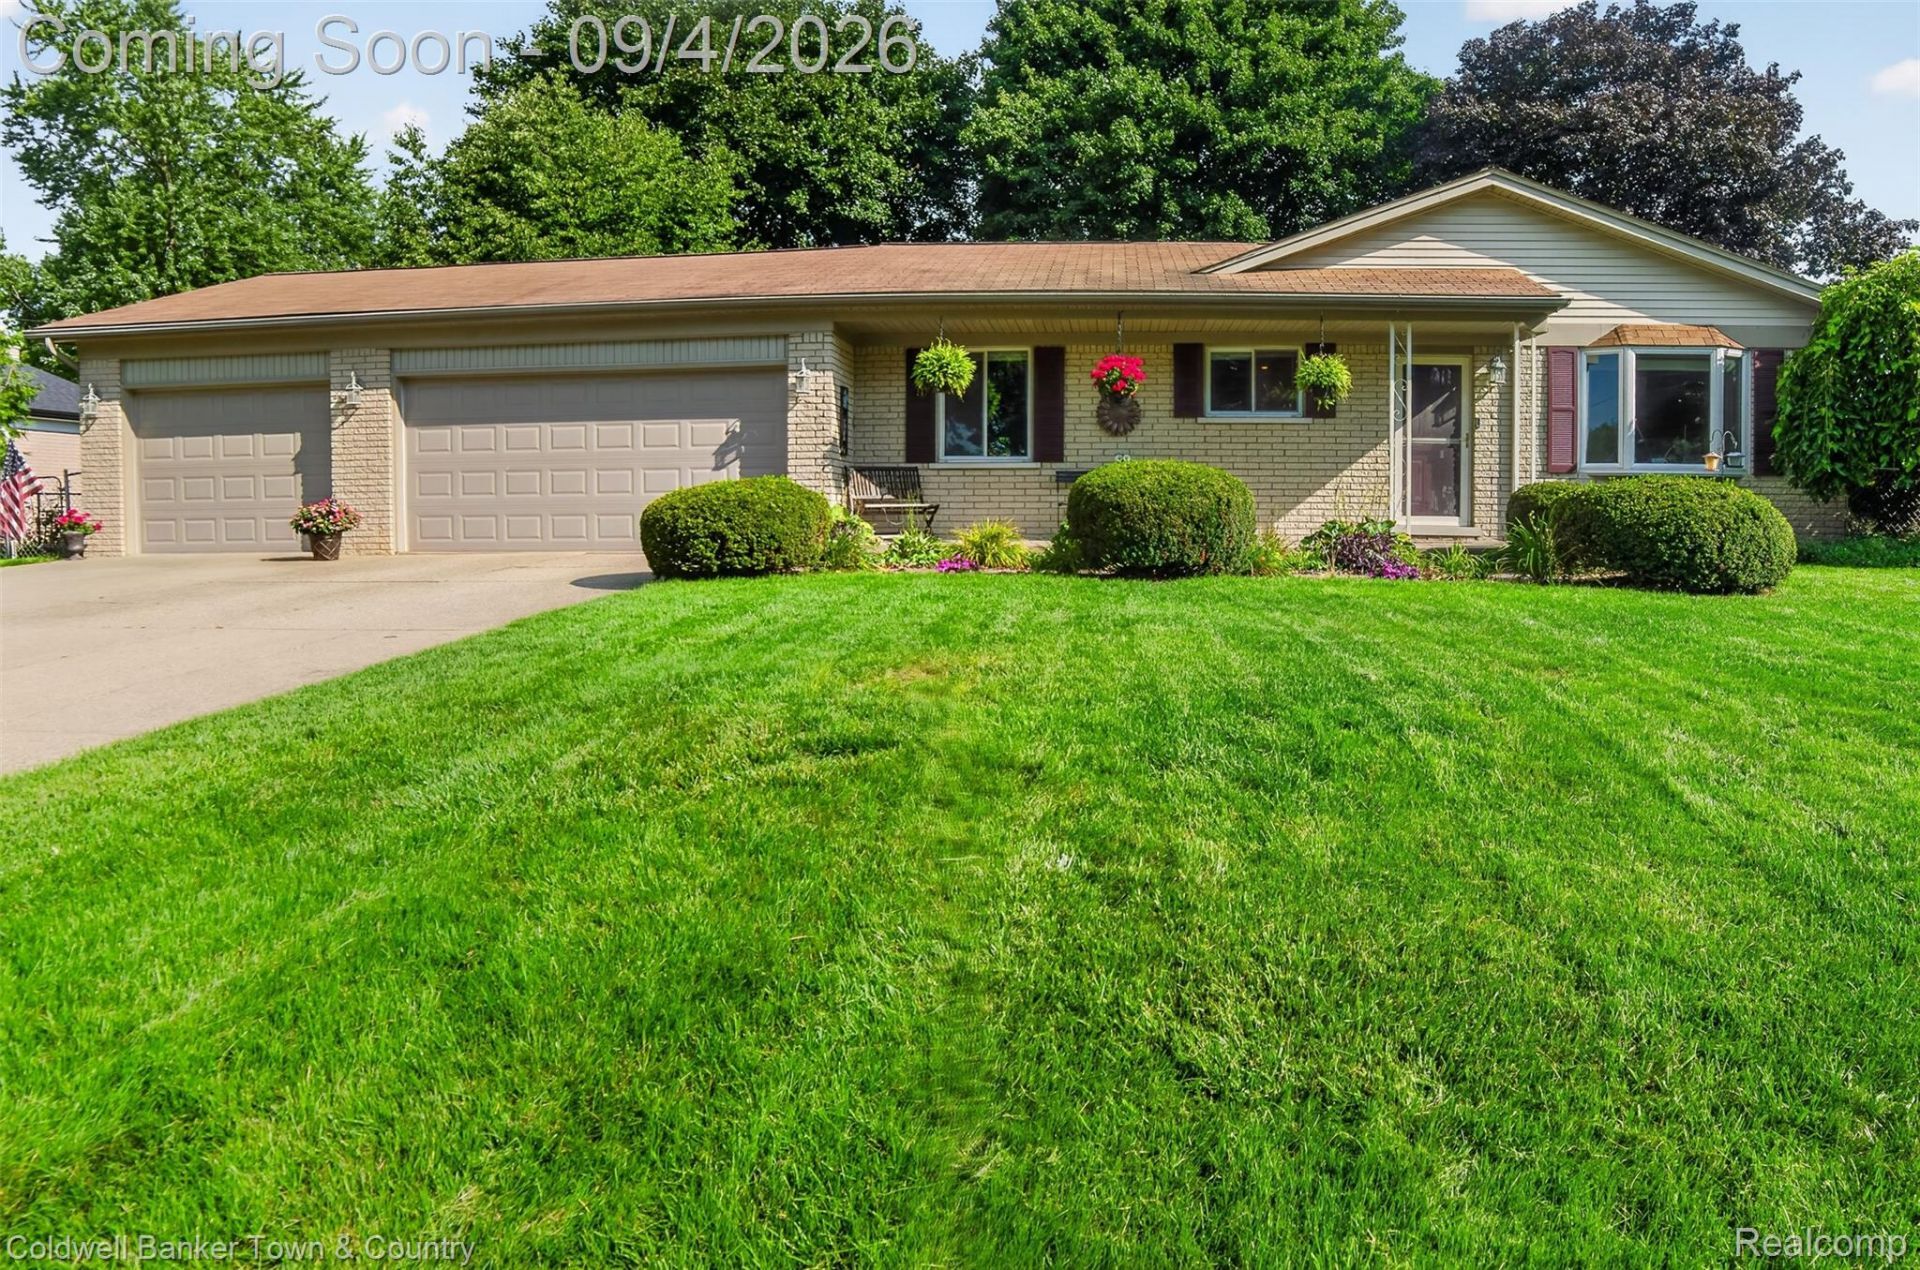
Welcome to charming Clarkston and this well maintained 3 bedroom, 2 1/2 bath ranch with full basement and an oversized 3 car garage. Upon entry you will notice that the owner has done many updates including recess lighting, ceiling fans, light fixtures, refinished hardwood floors and beautiful crown molding thru main floor. The large kitchen has plenty of white cupboards, white marble counters, a free standing island plus a large skylight that gives plenty of natural light for easy meal prep. All stainless steal appliances stay! The kitchen is open to the family room with a cozy fireplace and a sliding door that leads to the 3 season room and then into the beautifully landscaped fenced back yard with an additional stamped patio, pergola and shed. Also find 3 bedrooms, two with wood floors and more beautiful crown molding! Updated full and half baths on the first floor. Another full bath in partially finished basement as well as a Retro style wet bar, and a pretty cool built in electric fireplace, and a pool table that stays...making this basement a fun place to hang out! Rare to find, oversized (25 x 31) 3 car garage (with a skylight) will be a fan favorite for those with lots of toys. Water softener and reverse osmosis. OPEN HOUSE SUNDAY SEPT 6th, 12-2
Property Features
Property Type: Residential - Single Family
Basement: Yes
Basement: Partially Finished
Cooling: Ceiling Fans, Central Air
Fenced: Yes
Garage: 3
Heating: Forced Air, Natural Gas
Home Style: Ranch
Lot Size: 0.35 Acres
Roof Type: Asphalt
Stories: 1.0
Taxes: $2,850
Year Built: 1965
Amenities
High Speed Internet
Wet Bar
Lighting
Feature Descriptions
Appliances: Dishwasher, Disposal, Dryer, Free Standing Electric Range, Free Standing Refrigerator, Microwave, Stainless Steel Appliances, Washer
Body of Water: D E E R L A K E
Days on Site: 6
Exterior: Brick, Vinyl Siding
Fencing: Back Yard, Fenced
Fireplace: Family Room
Laundry: Laundry Room
Lot: Sprinklers
Lot Dimensions: 108 X 140
Other Structures: Sheds
Parcel#: 0821329008
Parking: Three Car Garage, Attached, Electricityin Garage, Garage Faces Front, Garage Door Opener, Oversized
Parking Notes: Three Car Garage, Attached, Electricityin Garage,
Patio/Porch: Patio, Porch
Pets Allowed: Yes
Sewer: Public Sewer
Summer Tax: 1791
Water: Community
Water Features: Lake Privileges
Winter Tax: 1059
Room Sizes
Primary Bedroom: 13 X 11
Bedroom: 9 X 10
Kitchen: 14 X 17
Living Room: 14 X 14
Family Room: 22 X 12
Bath Full: 10 X 7
Bath Lav: 5 X 5
Laundry: 10 X 5
Three Season Room: 14 X 12
Local Schools
School District: Clarkston
Listed By / Shown By
Listed By
Agency Name: Coldwell Banker Town & Country
Agency Phone: 8102271111
Shown By
Agent Name: Megan Black
Agent Phone: (810) 227-1016 ext. 210
Agency Title: Griffith Realty

Estimate Your Payment
Estimated Payment
$ 1,191.53 per month $843.49 Principal & Interest $237.50 Property Tax $110.54 Homeowner's InsuranceChange Payment Information

IDX provided courtesy of Realcomp II Ltd.
©2021 Realcomp II Ltd. Shareholders
Privacy Policy / DMCA Notice / ADA Accessibility


This site is hosted, designed and copyright
© 1994 - 2026 by
Delta Media Group, Inc. -- Patent Pending --
6282 Peach Drive | MLS# 20261069515
This single family home located at 6282 Peach Drive, Independence Township, Mi 48346 is currently listed for sale with an asking price of $379,000. This property was built in 1965 and has 3 bedrooms and 2 full and 1 partial baths with 2120 sq. ft. Peach Drive is located in the C L A R K S T O N G A R D E N S subdivision within the Clarkston school district. Search C L A R K S T O N G A R D E N S real estate on mblack.griffithrealty.com today.