MeganBlack

BEDS2
BATHS2 full
SQUARE FEET1,220
MLS#20261065901
STATUSActive
PROPERTY TYPEResidential - Condominium
SUBDIVISIONS Q U I R E W O O D L A K E C O N D O
SCHOOLFlushing
Property Description
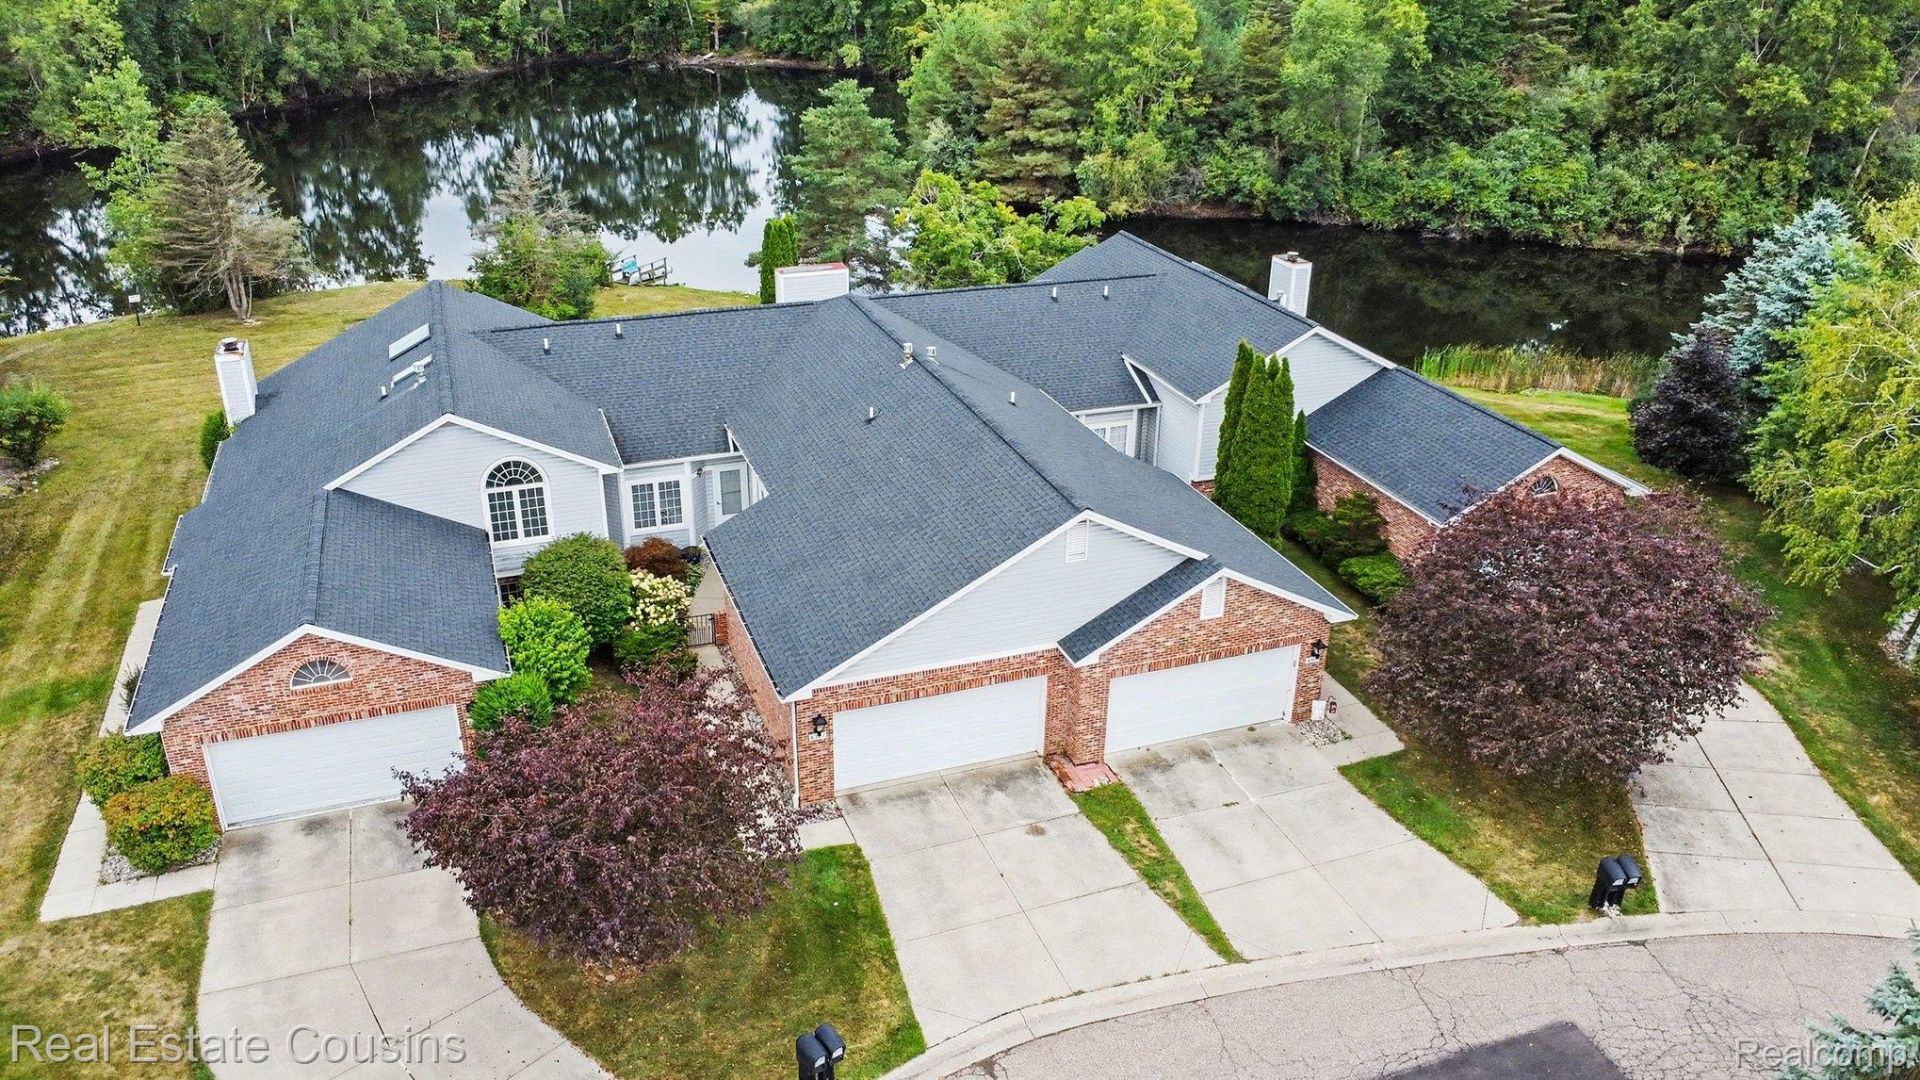
DON'T MISS THIS ONE! Peaceful lake views, ranch-style living, and a low-maintenance lifestyle come together in this inviting 2-bedroom, 2-full-bath condo. From the moment you step inside, the vaulted ceilings and open living space create a bright, airy feel that immediately feels like home. But the real showstopper is just outside-step onto your private deck overlooking the lake and imagine starting your mornings with coffee by the water, relaxing at the end of the day, and enjoying the wildlife and changing seasons right from home. With two full baths, convenient single-level living, beautiful water views, and a peaceful natural setting, this condo offers the lifestyle so many buyers are looking for right now. Whether you're ready to simplify, downsize, or simply want a home that feels like a retreat, this is one you'll want to see in person. Schedule your private showing before someone else calls it HOME!
Property Features
Property Type: Residential - Condominium
Cooling: Ceiling Fans, Central Air
Garage: 2 car attached
Heating: Forced Air, Natural Gas
Home Style: Ranch
Roof Type: Asphalt
Stories: 1.0
Taxes: $4,198
Year Built: 1994
Feature Descriptions
Appliances: Built In Electric Oven, Dishwasher, Electric Cooktop, Free Standing Refrigerator, Microwave
Body of Water: Squire Lake
Days on Site: 14
Exterior: Brick, Vinyl Siding
HOA Fee: 330/ Monthly
Laundry: Laundry Room
Parcel#: 1430651042
Parking: Two Car Garage, Attached
Parking Notes: Two Car Garage, Attached
Patio/Porch: Deck
Pets Allowed: Call
Sewer: Sewer At Street
Summer Tax: 2447
Utilities: Cable Available
Water: Public
Winter Tax: 1751
Room Sizes
Bath Full: 9 X 5
Laundry: 6 X 6
Living Room: 16 X 13
Dining Room: 14 X 9
Kitchen: 11 X 10
Breakfast Nook Room: 10 X 11
Primary Bedroom: 18 X 12
Bedroom: 14 X 12
Local Schools
School District: Flushing
Listed By / Shown By
Listed By
Agency Name: Real Estate Cousins
Agency Phone: 8109191375
Shown By
Agent Name: Megan Black
Agent Phone: (810) 227-1016 ext. 210
Agency Title: Griffith Realty

Estimate Your Payment
Estimated Payment
$ 853.03 per month $444.89 Principal & Interest $349.83 Property Tax $58.30 Homeowner's InsuranceChange Payment Information

IDX provided courtesy of Realcomp II Ltd.
©2021 Realcomp II Ltd. Shareholders
Privacy Policy / DMCA Notice / ADA Accessibility


This site is hosted, designed and copyright
© 1994 - 2026 by
Delta Media Group, Inc. -- Patent Pending --
6305 Squire Lake Drive | MLS# 20261065901
This condo located at 6305 Squire Lake Drive, Mt Morris Township, Mi 48433 is currently listed for sale with an asking price of $199,900. This property was built in 1994 and has 2 bedrooms and 2 full baths with 1220 sq. ft. Squire Lake Drive is located in the S Q U I R E W O O D L A K E C O N D O subdivision within the Flushing school district. Search S Q U I R E W O O D L A K E C O N D O real estate on mblack.griffithrealty.com today.