MeganBlack

BEDS2
BATHS2 full 1 partial
SQUARE FEET2,545
MLS#20261083724
STATUSActive
PROPERTY TYPEResidential - Condominium
SUBDIVISIONG R A N D R E S E R V E C O N D O
SCHOOLGoodrich
Property Description
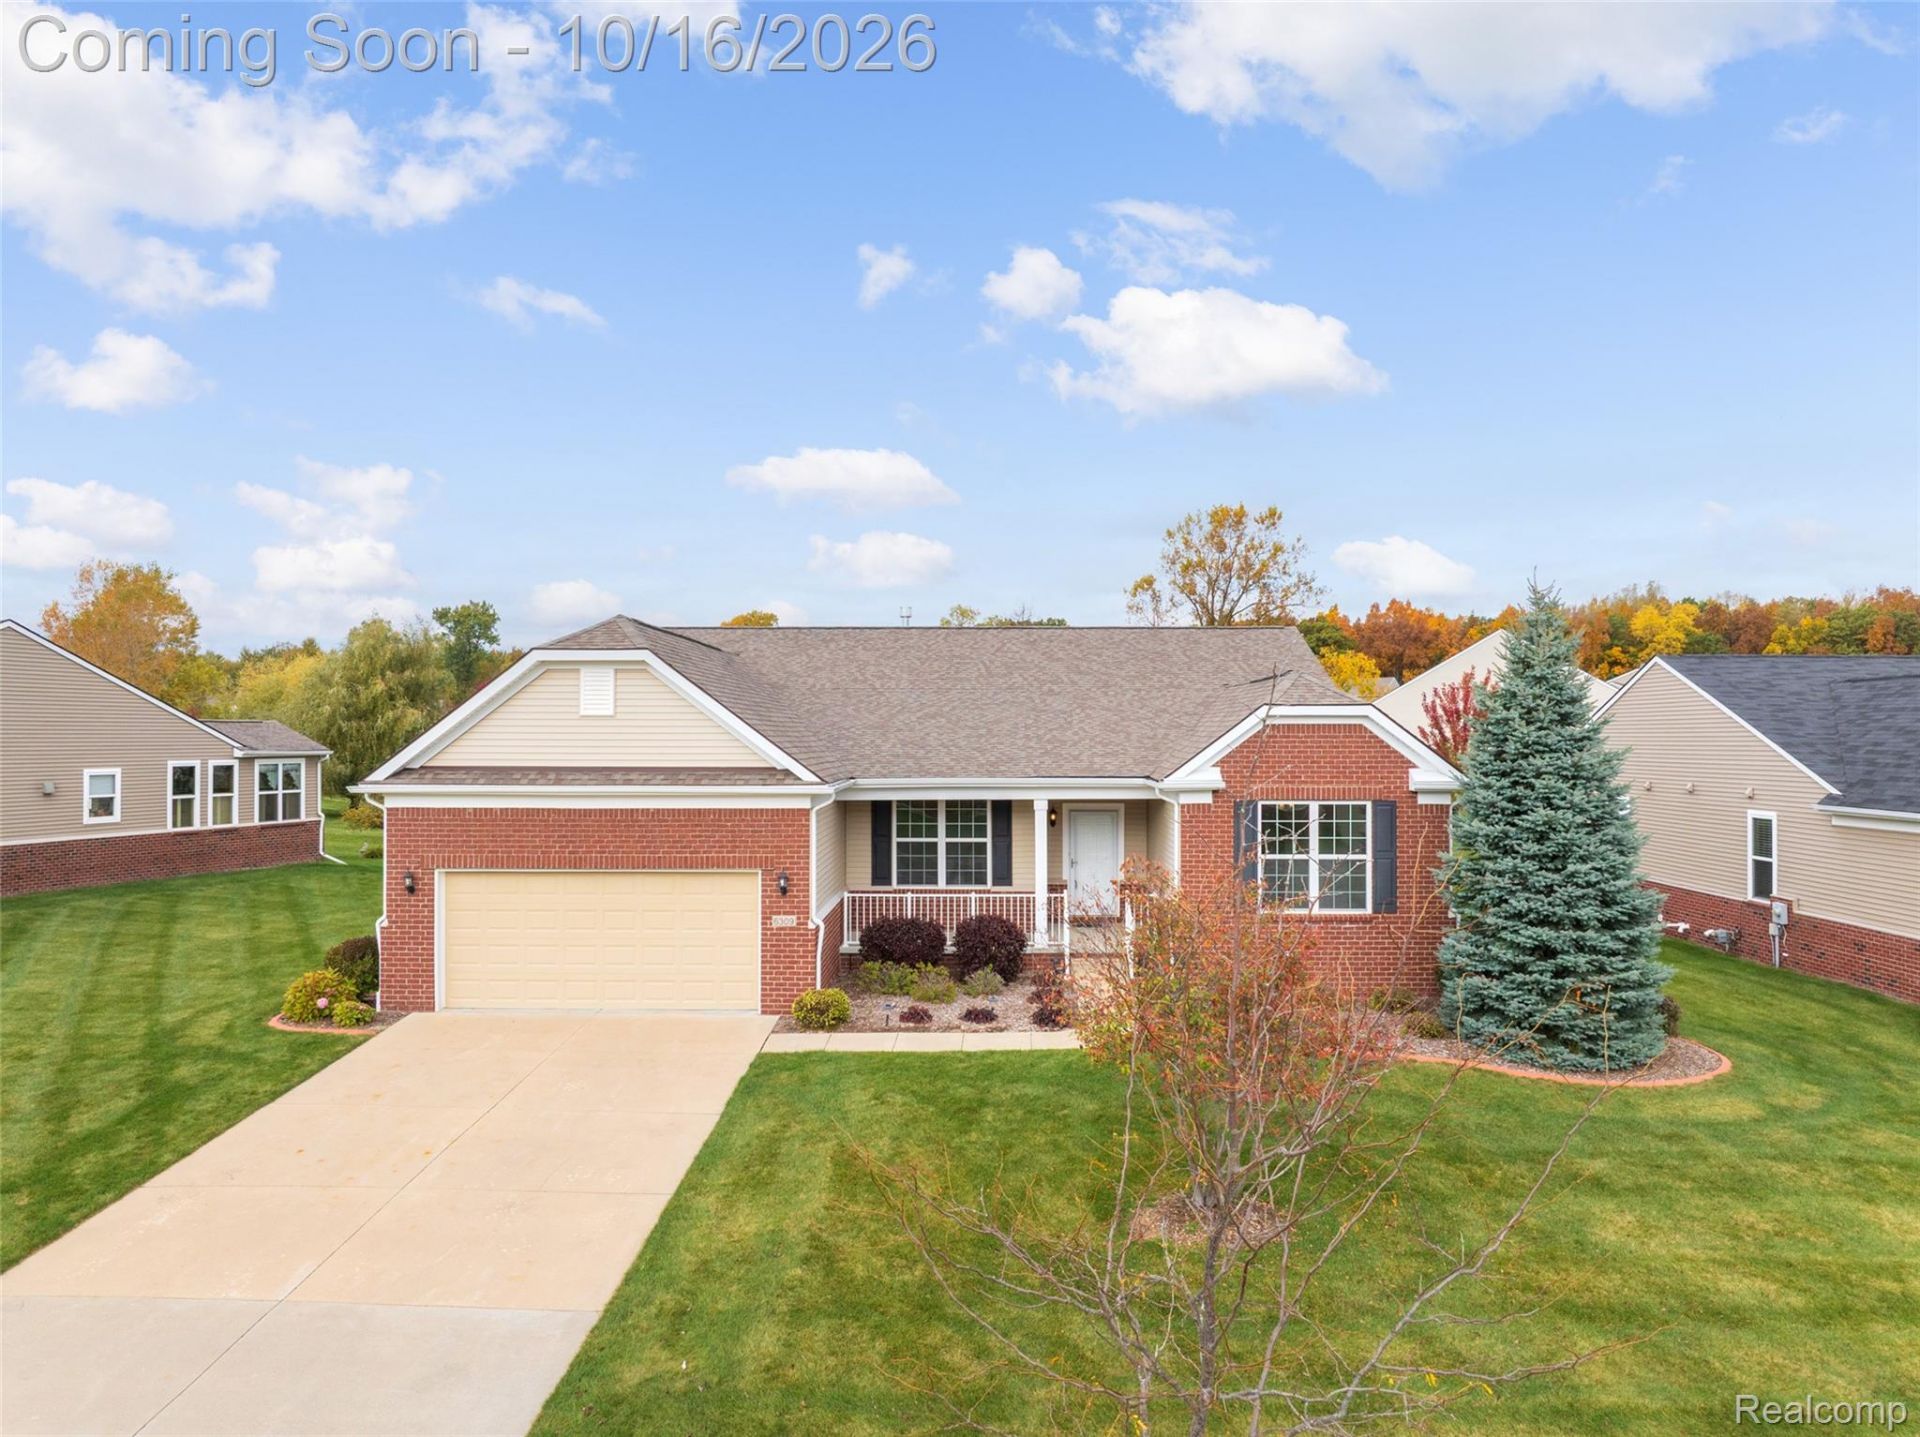
Absolutely beautiful, inside and out! The spacious Reflection floor plan in Del Webb Grand Reserve, with a list of builder upgrades, features brand new carpet, neutral paint, granite countertops, and an upgraded kitchen. The large breakfast nook, oversized living room, and bonus room offer plenty of space to spread out and entertain. The generous primary suite includes a private bath and walk-in closet, while the front of the home offers a second bedroom with a full bath, and a versatile flex space, perfect for a den or a home office. The oversized garage provides room for two vehicles plus extra space for a golf cart, workshop, or storage. Enjoy the massive composite deck, just steps from the community park and walking trails. A Generac standby generator, and an unfinished basement with egress window, add peace of mind and future potential. Del Webb Grand Reserve is a premier 55+ community featuring the 15,500-square-foot Grandview Lodge, indoor and outdoor pools, fitness center, tennis, pickleball and bocce courts, walking trails, pavilion, clubs, classes, and social events. Enjoy spacious, low-maintenance living with outstanding amenities in this desirable Grand Blanc community! Don't miss the opportunity to call this one yours!
Property Features
Property Type: Residential - Condominium
Basement: Yes
Basement: Bath Stubbed, Full, Unfinished
Cooling: Ceiling Fans, Central Air
Garage: 2.5 car attached
Heating: Forced Air, Natural Gas
Home Style: Ranch
Roof Type: Asphalt
Stories: 1.0
Taxes: $9,312
Year Built: 2016
Amenities
Awnings
Grounds Maintenance
Tennis Courts
Feature Descriptions
Accessibility: StandbyGenerator
Appliances: Dishwasher, Disposal, Dryer, Exhaust Fan, Free Standing Electric Oven, Free Standing Refrigerator, Ice Maker, Microwave, Range Hood, Self Cleaning Oven, Stainless Steel Appliances, Vented Exhaust Fan, Washer
Community Features: Clubhouse, Fitness Center, Sidewalks, Tennis Courts
Days on Site: 8
Exterior: Brick, Vinyl Siding
Fireplace: Gas, Living Room
HOA Fee: 493/ Monthly
Laundry: Electric Dryer Hookup, Washer Hookup
Lot: Fifty Five Community, Sprinklers
Parcel#: 1225676104
Parking: Twoand Half Car Garage, Attached, Garage Faces Front, Garage Door Opener, Oversized
Parking Notes: Twoand Half Car Garage, Attached, Garage Faces Fro
Patio/Porch: Covered, Deck, Porch
Pets Allowed: Call, Yes
Pool: Community, Indoor, Outdoor Pool
Sewer: Public Sewer
Summer Tax: 2469
Utilities: Cable Available, Underground Utilities
Water: Public
Window: EgressWindows
Winter Tax: 6843
Room Sizes
Fle X Room: 11 X 14
Bedroom: 14 X 16
Bath Full: 9 X 6
Living Room: 18 X 24
Kitchen: 13 X 18
Breakfast Nook Room: 13 X 13
Bonus Room: 20 X 11
Primary Bedroom: 19 X 16
Primary Bathroom: 10 X 10
Laundry: 9 X 8
Bath Lav: 6 X 4
Local Schools
School District: Goodrich
Listed By / Shown By
Listed By
Agency Name: Max Broock, REALTORS®-Troy
Agency Phone: 2488134900
Shown By
Agent Name: Megan Black
Agent Phone: (810) 227-1016 ext. 210
Agency Title: Griffith Realty

Estimate Your Payment
Estimated Payment
$ 2,097.30 per month $1,168.20 Principal & Interest $776.00 Property Tax $153.10 Homeowner's InsuranceChange Payment Information

IDX provided courtesy of Realcomp II Ltd.
©2021 Realcomp II Ltd. Shareholders
Privacy Policy / DMCA Notice / ADA Accessibility


This site is hosted, designed and copyright
© 1994 - 2026 by
Delta Media Group, Inc. -- Patent Pending --
6309 Crystal Downs Drive | MLS# 20261083724
This condo located at 6309 Crystal Downs Drive, Grand Blanc Township, Mi 48439 is currently listed for sale with an asking price of $524,900. This property was built in 2016 and has 2 bedrooms and 2 full and 1 partial baths with 2545 sq. ft. Crystal Downs Drive is located in the G R A N D R E S E R V E C O N D O subdivision within the Goodrich school district. Search G R A N D R E S E R V E C O N D O real estate on mblack.griffithrealty.com today.