MeganBlack

BEDS3
BATHS3 full
SQUARE FEET3,428
MLS#20261085011
STATUSActive
PROPERTY TYPEResidential - Single Family
SCHOOLNorthville
Property Description
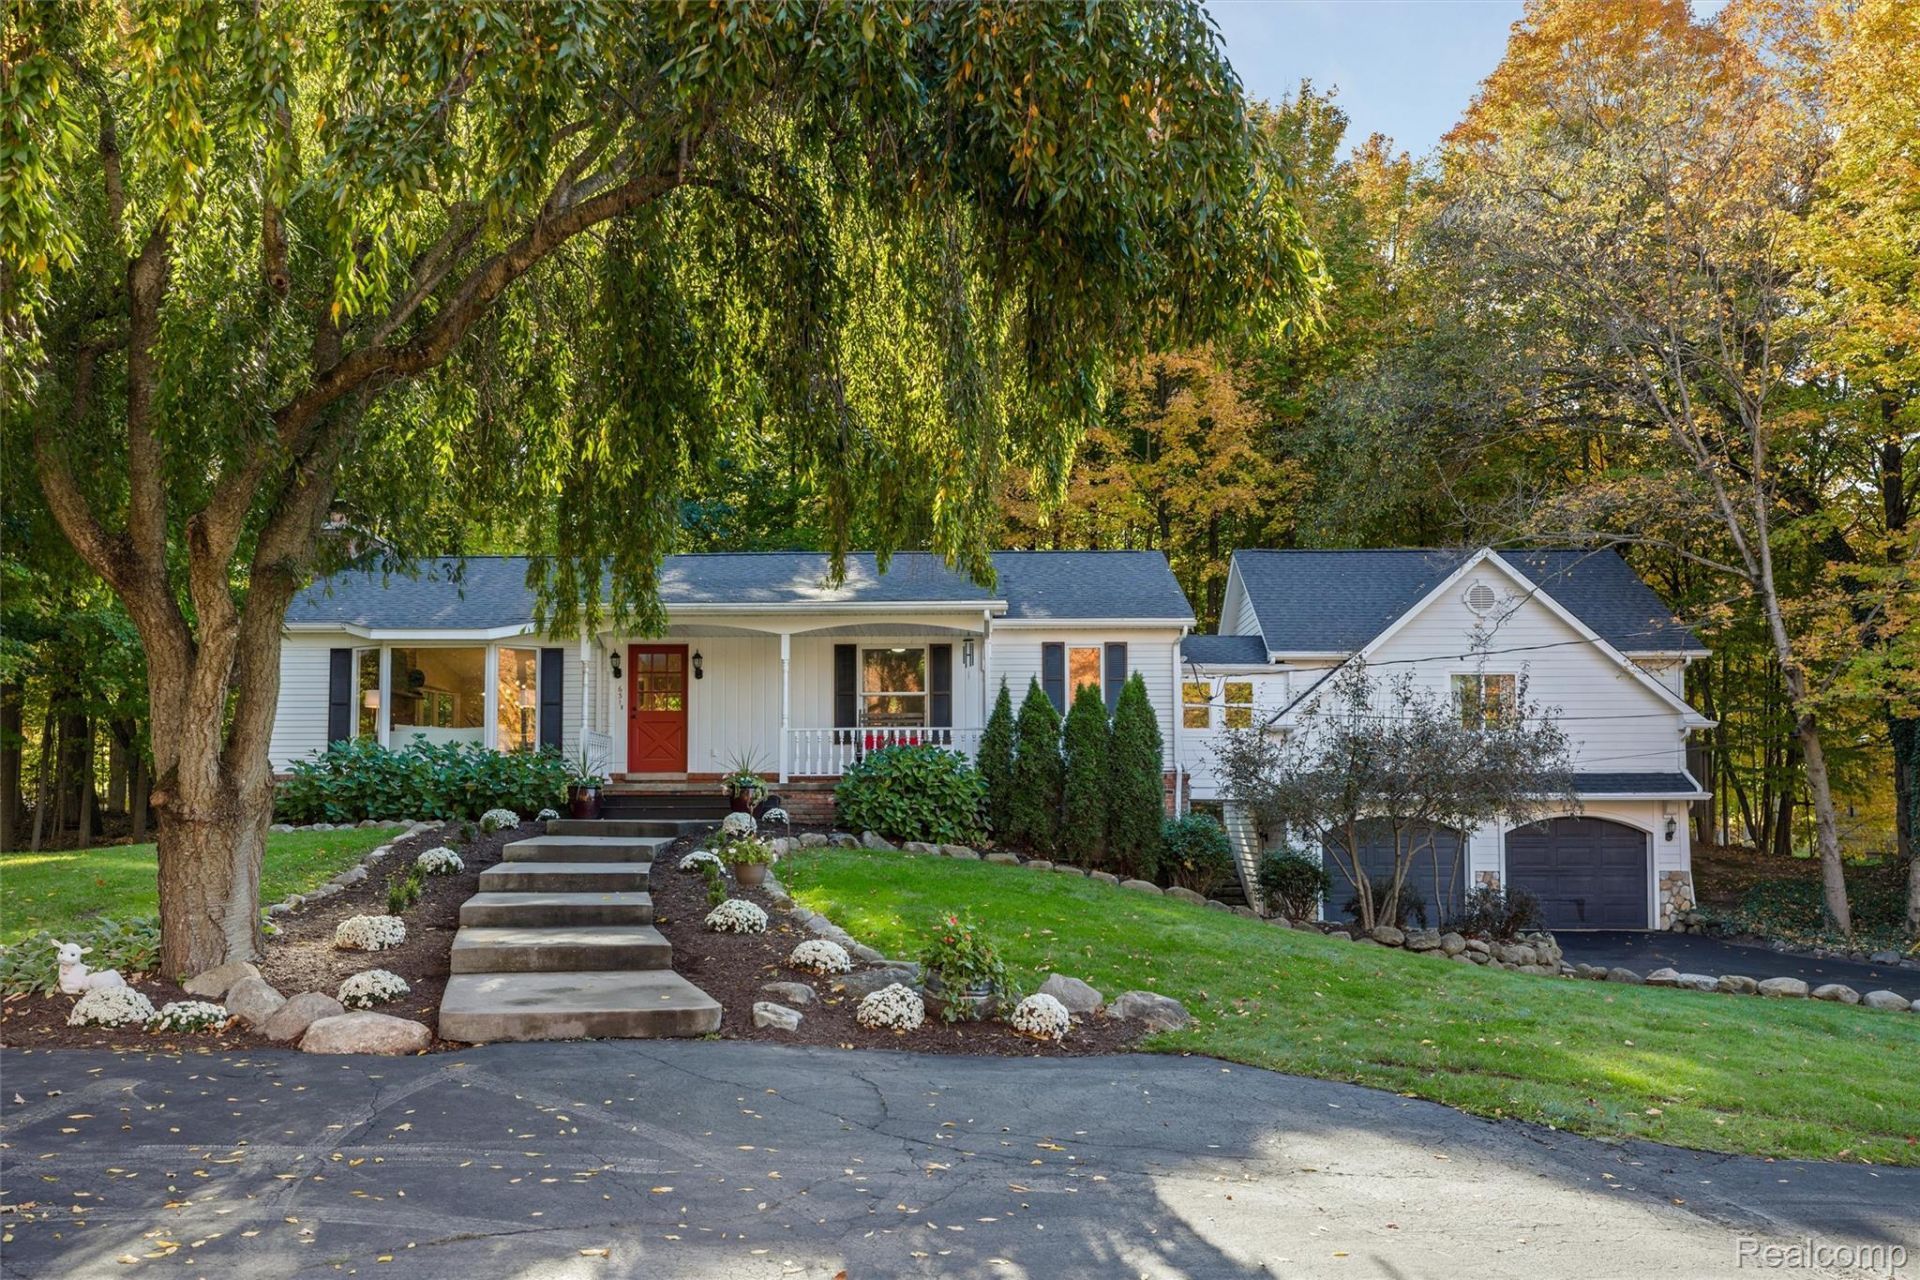
AN EXTRAORDINARY 2.87-ACRE PRIVATE RETREAT JUST ONE MILE FROM DOWNTOWN NORTHVILLE! Opportunities like this are exceptionally rare! Enjoy nearly three wooded acres, a picturesque private pond, resort-style outdoor living, and downtown Northville nearby-all with desirable Northville Township taxes!Tucked away at the end of a quiet private road, this peaceful, up-north setting features mature trees, wildlife, and extensive landscaping. The private pond offers a fountain, waterfall, sandy beach, and year-round enjoyment-from fishing and boating to winter ice skating. Entertain beneath the pavilion with built-in kitchen, soapstone counters, grill, and mini-fridge, plus paver patios and a firepit.EXTENSIVELY UPDATED IN 2026! This 3-bedroom, 3-full-bath ranch offers 3,375 finished square feet and major improvements since its previous listing, including a BRAND-NEW ROOF and completely renovated kitchen with custom cabinetry, quartz countertops, porcelain backsplash, and new stainless steel appliances. Skylights fill the kitchen with light, while the great room features wide-plank hickory floors and a natural fireplace.The luxurious primary suite offers cathedral ceilings, hardwood floors, two walk-in closets, a marble bath with dual vanities and oversized Euro-glass shower, plus private laundry. The finished walkout lower level includes a family room, second fireplace, kitchenette, and full bath.MORE 2026 UPDATES: Renovated hallway bath with quartz counters, porcelain flooring, new vanity and fixtures; new main laundry washer and dryer; bedroom carpeting; and fresh paint. Other investments include the 2018 primary suite addition and mechanical updates, 2020 lower-level remodel, and 2021 pavilion and landscaping. Dual furnaces and A/C systems, two laundry areas, two-car garage, Northville Schools, and NO HOA!Nearly three acres of privacy, a pond, extensive updates, and downtown Northville just a mile away-a RARE combination. Don't miss this retreat!
Property Features
Property Type: Residential - Single Family
Basement: Yes
Basement: Finished, Walk Out Access
Cooling: Ceiling Fans, Central Air
Garage: 2
Heating: Forced Air, Natural Gas
Home Style: Ranch
Lot Size: 2.87 Acres
Roof Type: Asphalt
Stories: 1.0
Taxes: $8,565
Year Built: 1976
Feature Descriptions
Appliances: Dishwasher, Dryer, Free Standing Gas Oven, Free Standing Refrigerator, Gas Cooktop, Microwave, Stainless Steel Appliances, Washer
Days on Site: 2
Exterior: Brick, Vinyl Siding
Fireplace: Great Room, Wood Burning
Laundry: Gas Dryer Hookup, Washer Hookup
Lot: Easement, Irregular Lot, Water View, Wooded
Lot Dimensions: Irregular
Other Structures: Gazebo
Parcel#: 77038990021003
Parking: Two Car Garage, Detached
Parking Notes: Two Car Garage, Detached
Patio/Porch: Deck, Porch
Sewer: Septic Tank
Summer Tax: 5156
Utilities: Cable Available, Underground Utilities
Water: Public
Water Features: Pond
Winter Tax: 3409
Room Sizes
Bath Full: 7 X 7
Primary Bathroom: 9 X 9
Bedroom: 15 X 13
Dining Room: 11 X 11
Great Room: 24 X 18
Laundry: 6 X 7
Primary Bedroom: 13 X 23
Kitchen: 14 X 14
Family Room: 23 X 47
Other: 10 X 8
Local Schools
School District: Northville
Listed By / Shown By
Listed By
Agency Name: 3DX Real Estate LLC
Agency Phone: 8883041447
Shown By
Agent Name: Megan Black
Agent Phone: (810) 227-1016 ext. 210
Agency Title: Griffith Realty

Estimate Your Payment
Estimated Payment
$ 2,976.74 per month $2,000.78 Principal & Interest $713.75 Property Tax $262.21 Homeowner's InsuranceChange Payment Information

IDX provided courtesy of Realcomp II Ltd.
©2021 Realcomp II Ltd. Shareholders
Privacy Policy / DMCA Notice / ADA Accessibility


This site is hosted, designed and copyright
© 1994 - 2026 by
Delta Media Group, Inc. -- Patent Pending --
631 Fairbrook Street | MLS# 20261085011
This single family home located at 631 Fairbrook Street, Northville Township, Mi 48167 is currently listed for sale with an asking price of $899,000. This property was built in 1976 and has 3 bedrooms and 3 full baths with 3428 sq. ft. Fairbrook Street is located within the Northville school district. Search Northville Township real estate on mblack.griffithrealty.com today.