MeganBlack

BEDS3
BATHS3 full 1 partial
SQUARE FEET4,371
MLS#20261074643
STATUSActive
PROPERTY TYPEResidential - Single Family
SUBDIVISIONS T R A T F O R D S U B
SCHOOLRomeo
Property Description
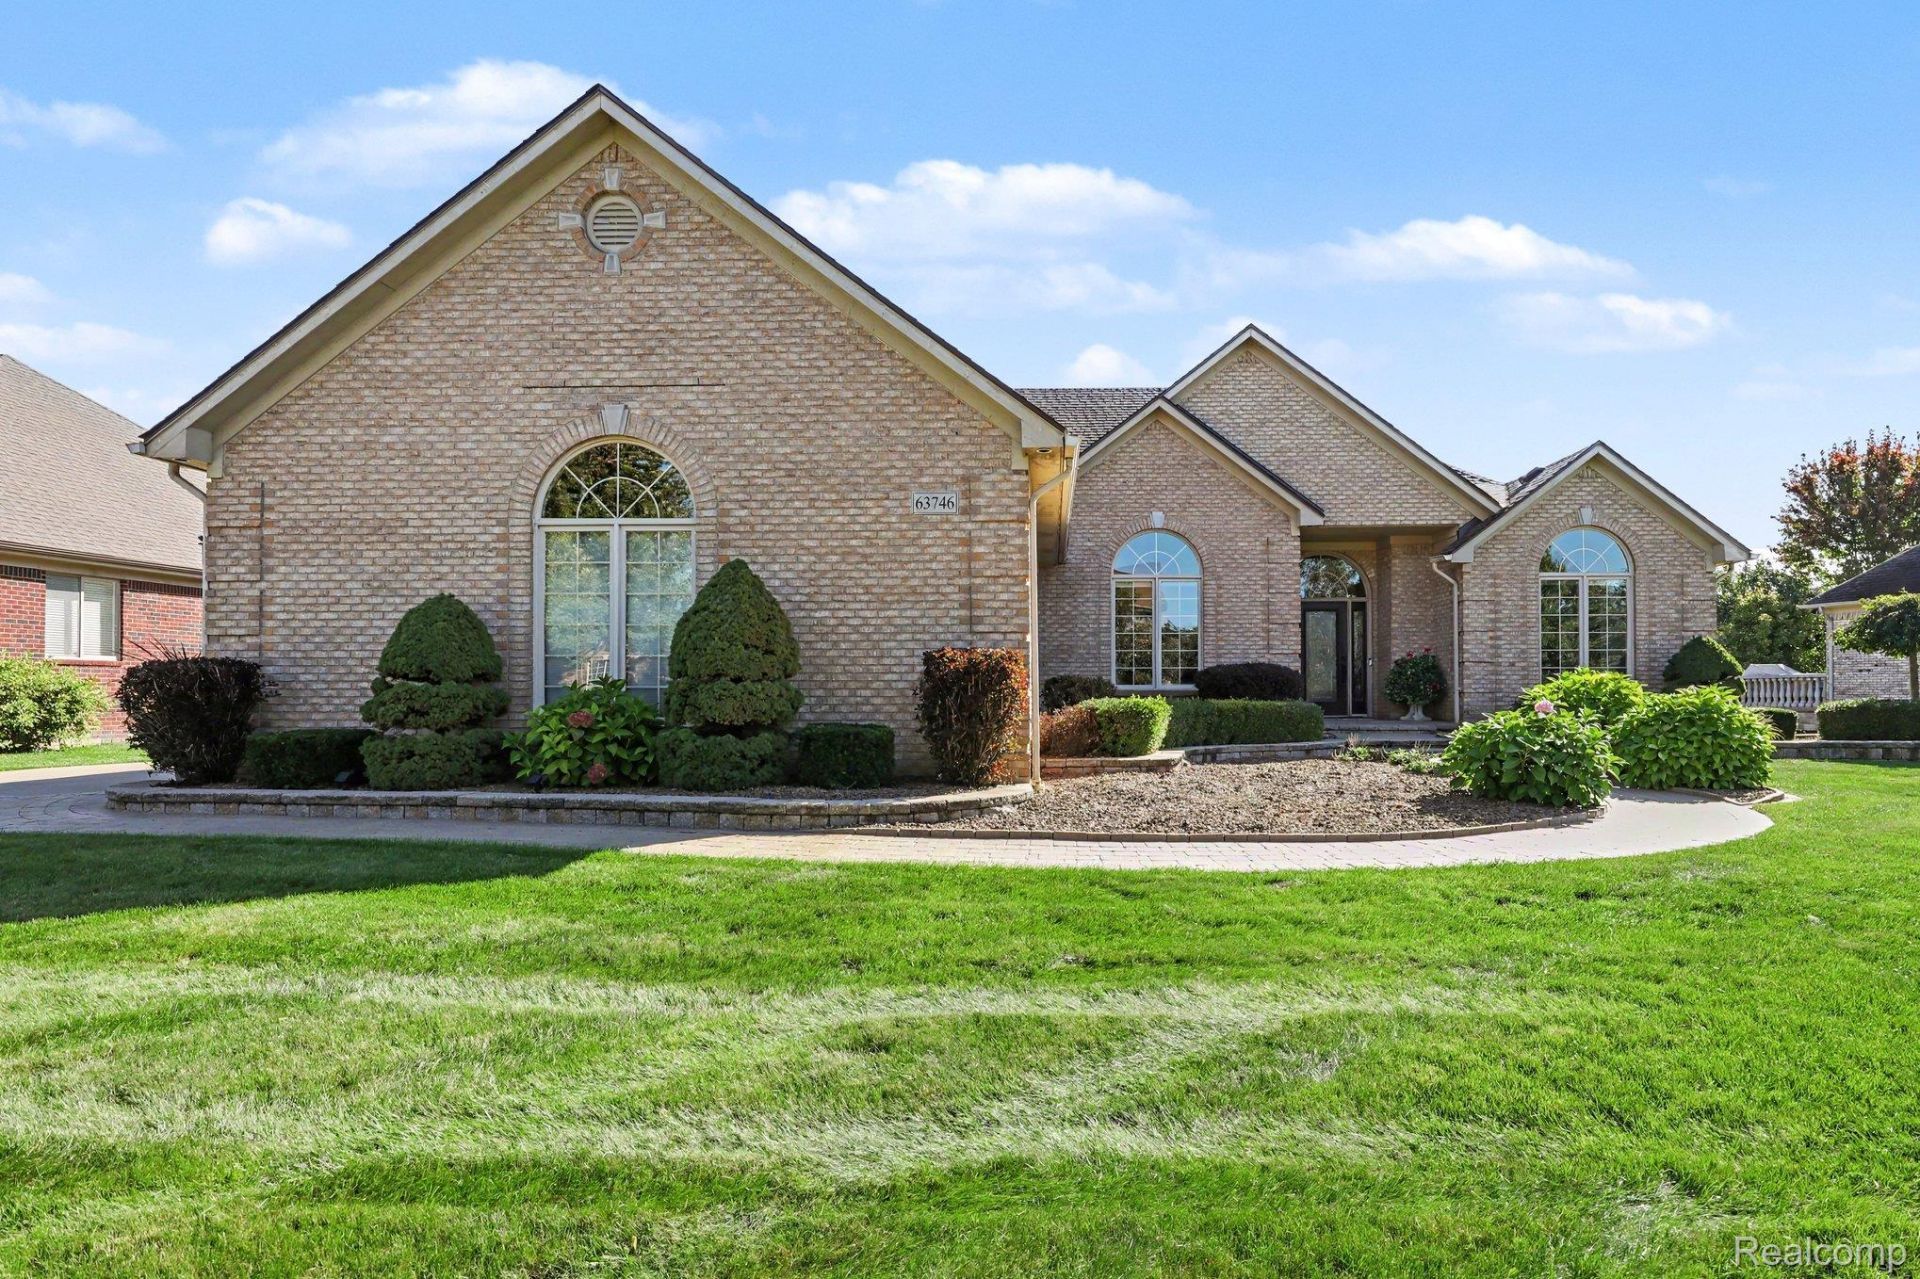
Welcome to an exceptional walkout ranch in Stratford subdivision, where model-home presentation meets sophisticated everyday living. Beautifully maintained and thoughtfully designed, this impressive 3-bedroom, 2.5-bathroom residence offers 2,300 square feet of finished living space above grade, plus an expansive finished walkout basement with an extra full bathroom designed for entertaining. The community offers extensive sidewalk paths with a connection to Gilcher-Chrissman Park with close proximity to Stoney Creek, Downtown Romeo and much more.From the moment you enter, the home's elegant presentation and meticulous condition immediately stand out. The main level features a dramatic step ceiling great room, creating an open and inviting centerpiece for the home. The gourmet kitchen showcases granite countertops, high-end cabinetry, stainless steel appliances, and direct access to the home's upper-level outdoor entertaining space.The spacious primary suite offers a private doorwall leading directly to the upper deck-an ideal retreat for enjoying morning coffee or winding down in the evening.The finished walkout basement takes this home to another level. A complete second kitchen features stainless steel appliances, while a separate wet bar boasts matching granite countertops and high-end cabinetry, creating an exceptional setting for hosting family and friends. With a 3-car garage, multiple entertaining spaces, a beautifully finished walkout lower level, and thoughtful high-end finishes throughout, this home offers the flexibility and comfort today's buyers are looking for. Major recent improvements include a brand-new roof and a high-efficiency HVAC system.A rare combination of elegance, functionality, and exceptional entertaining space in Stratford subdivision. Book your showing before its too late!
Property Features
Property Type: Residential - Single Family
Basement: Yes
Basement: Finished, Walk Out Access
Garage: 3
Heating: Forced Air, Natural Gas
Home Style: Ranch
Lot Size: 0.34 Acres
Roof Type: Asphalt
Stories: 1.0
Taxes: $8,832
Year Built: 2005
Feature Descriptions
Appliances: Dishwasher, Disposal, Dryer, Free Standing Gas Oven, Free Standing Refrigerator, Microwave, Stainless Steel Appliances, Washer
Days on Site: 29
Exterior: Brick
Fireplace: Basement, Great Room
HOA Fee: 450/ Annually
Laundry: Laundry Room
Lot Dimensions: 144.8X130.65
Parcel#: 0416349028
Parking: Three Car Garage, Attached
Parking Notes: Three Car Garage, Attached
Sewer: Public Sewer
Summer Tax: 5973
Water: Public
Winter Tax: 2859
Room Sizes
Bath Full: 13 X 10
Bath Lav: 6 X 5
Bedroom: 15 X 11
Primary Bedroom: 19 X 16
Family Room: 35 X 24
Kitchen: 12 X 11
Library: 13 X 12
Primary Bathroom: 8 X 8
Breakfast Nook Room: 12 X 11
Great Room: 21 X 18
Laundry: 12 X 7
Local Schools
School District: Romeo
Listed By / Shown By
Listed By
Agency Name: Community Choice Realty Inc
Agency Phone: 2487290011
Shown By
Agent Name: Megan Black
Agent Phone: (810) 227-1016 ext. 210
Agency Title: Griffith Realty

Estimate Your Payment
Estimated Payment
$ 2,485.48 per month $1,546.77 Principal & Interest $736.00 Property Tax $202.71 Homeowner's InsuranceChange Payment Information

IDX provided courtesy of Realcomp II Ltd.
©2021 Realcomp II Ltd. Shareholders
Privacy Policy / DMCA Notice / ADA Accessibility


This site is hosted, designed and copyright
© 1994 - 2026 by
Delta Media Group, Inc. -- Patent Pending --
63746 Providence | MLS# 20261074643
This single family home located at 63746 Providence, Washington Township, Mi 48095 is currently listed for sale with an asking price of $695,000. This property was built in 2005 and has 3 bedrooms and 3 full and 1 partial baths with 4371 sq. ft. Providence is located in the S T R A T F O R D S U B subdivision within the Romeo school district. Search S T R A T F O R D S U B real estate on mblack.griffithrealty.com today.