MeganBlack

BEDS4
BATHS3 full 1 partial
SQUARE FEET3,123
MLS#20261068154
STATUSActive
PROPERTY TYPEResidential - Single Family
SUBDIVISIONR I V E R O A K S H O L L O W
SCHOOLLinden
Property Description
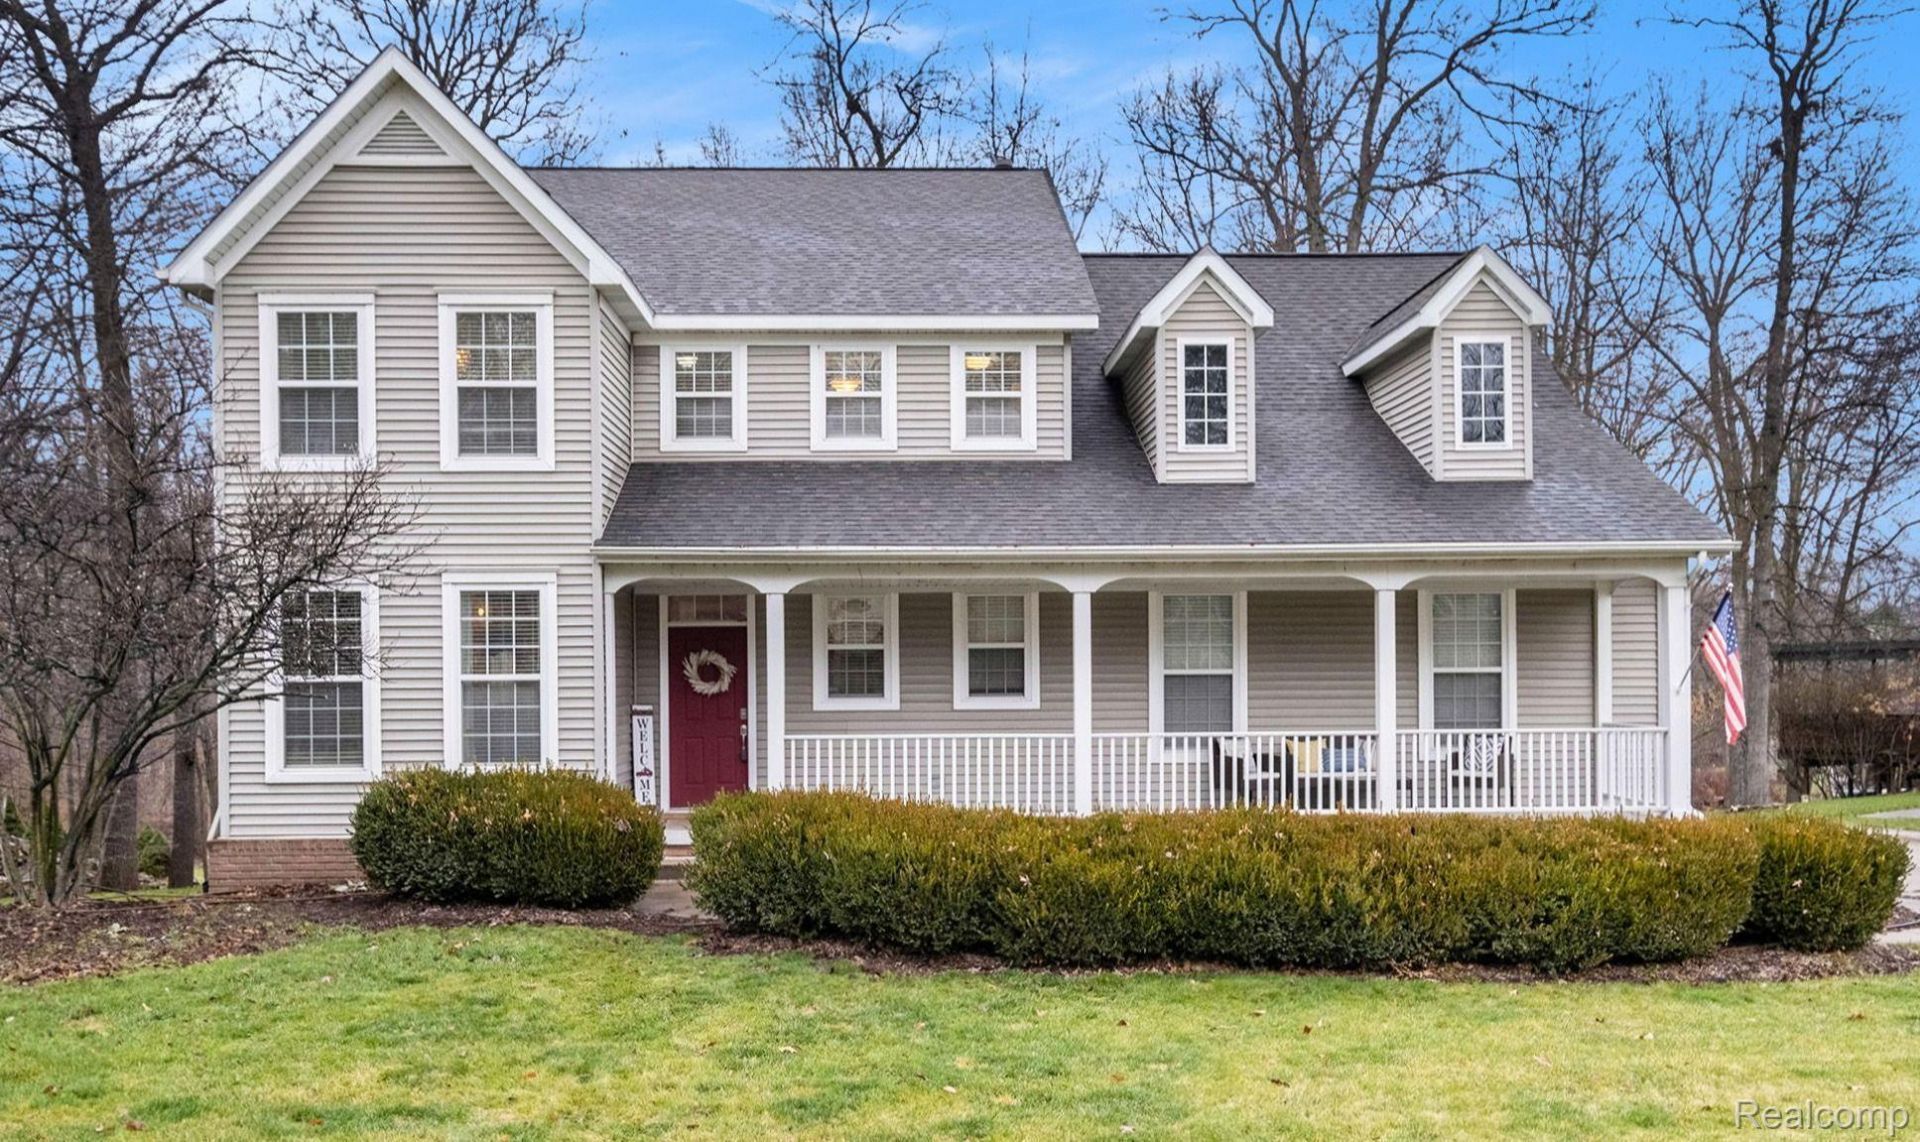
Located in River Oaks Hollow, this spacious 4-bedroom, 3.5-bath home offers a thoughtfully designed floor plan with generous living and entertaining spaces across three finished levels. Hardwood flooring and crown molding add character throughout the main level, which includes a formal dining room and an open living area centered around a gas fireplace. The kitchen features stainless steel appliances, abundant cabinetry, a large peninsula and a convenient butler's pantry connecting to the dining room. Just off the main living area, a screened-in porch overlooks the wooded surroundings and extends onto the elevated deck for additional outdoor living space. Upstairs, the spacious primary suite features a large walk-in closet and private bath, while three additional bedrooms share another full bath. Second-floor laundry adds everyday convenience. The finished walkout lower level provides even more room to gather, with a large recreation area, wet bar, full bath and a flexible nonconforming 5th bedroom. Sliding doors lead directly to the backyard and covered patio. HVAC was replaced in 2023, adding another valuable update. Set against a wooded tree line, the backyard offers a private setting while the inviting covered front porch adds classic curb appeal.
Property Features
Property Type: Residential - Single Family
Basement: Finished
Basement: Yes
Cooling: Central Air
Garage: 2 car attached
Heating: Forced Air, Natural Gas
Home Style: Colonial
Lot Size: 0.18 Acres
Stories: 2.0
Taxes: $7,032
Year Built: 2002
Feature Descriptions
Days on Site: 7
Exterior: Vinyl Siding
HOA Fee: 325/ Annually
Lot Dimensions: 86.00 x 92.00
Parcel#: 0619651057
Parking: Two Car Garage, Attached
Parking Notes: Two Car Garage, Attached
Sewer: Public Sewer
Summer Tax: 3355
Water: Well
Winter Tax: 3677
Room Sizes
Primary Bedroom: 15 X 14
Bedroom: 9 X 11
Breakfast Nook Room: 14 X 11
Dining Room: 14 X 11
Fle X Room: 9 X 8
Game Room: 14 X 25
Kitchen: 12 X 11
Laundry: 12 X 4
Living Room: 15 X 15
Primary Bathroom: 11 X 6
Bath Full: 5 X 9
Bath Lav: 3 X 7
Other: 6 X 15
Local Schools
School District: Linden
Listed By / Shown By
Listed By
Agency Name: Wentworth Real Estate Group
Agency Phone: 8109556600
Shown By
Agent Name: Megan Black
Agent Phone: (810) 227-1016 ext. 210
Agency Title: Griffith Realty

Estimate Your Payment
Estimated Payment
$ 1,718.75 per month $1,001.50 Principal & Interest $586.00 Property Tax $131.25 Homeowner's InsuranceChange Payment Information

IDX provided courtesy of Realcomp II Ltd.
©2021 Realcomp II Ltd. Shareholders
Privacy Policy / DMCA Notice / ADA Accessibility


This site is hosted, designed and copyright
© 1994 - 2026 by
Delta Media Group, Inc. -- Patent Pending --
6382 Acorn Way | MLS# 20261068154
This single family home located at 6382 Acorn Way , Fenton Township, Mi 48451 is currently listed for sale with an asking price of $450,000. This property was built in 2002 and has 4 bedrooms and 3 full and 1 partial baths with 3123 sq. ft. Acorn Way is located in the R I V E R O A K S H O L L O W subdivision within the Linden school district. Search R I V E R O A K S H O L L O W real estate on mblack.griffithrealty.com today.