MeganBlack

BEDS3
BATHS1 full 1 partial
SQUARE FEET1,550
MLS#20261083694
STATUSActive
PROPERTY TYPEResidential - Condominium
SUBDIVISIONT H E T O W N S A T C H E S H I R E P A R K
SCHOOLClarkston
Property Description
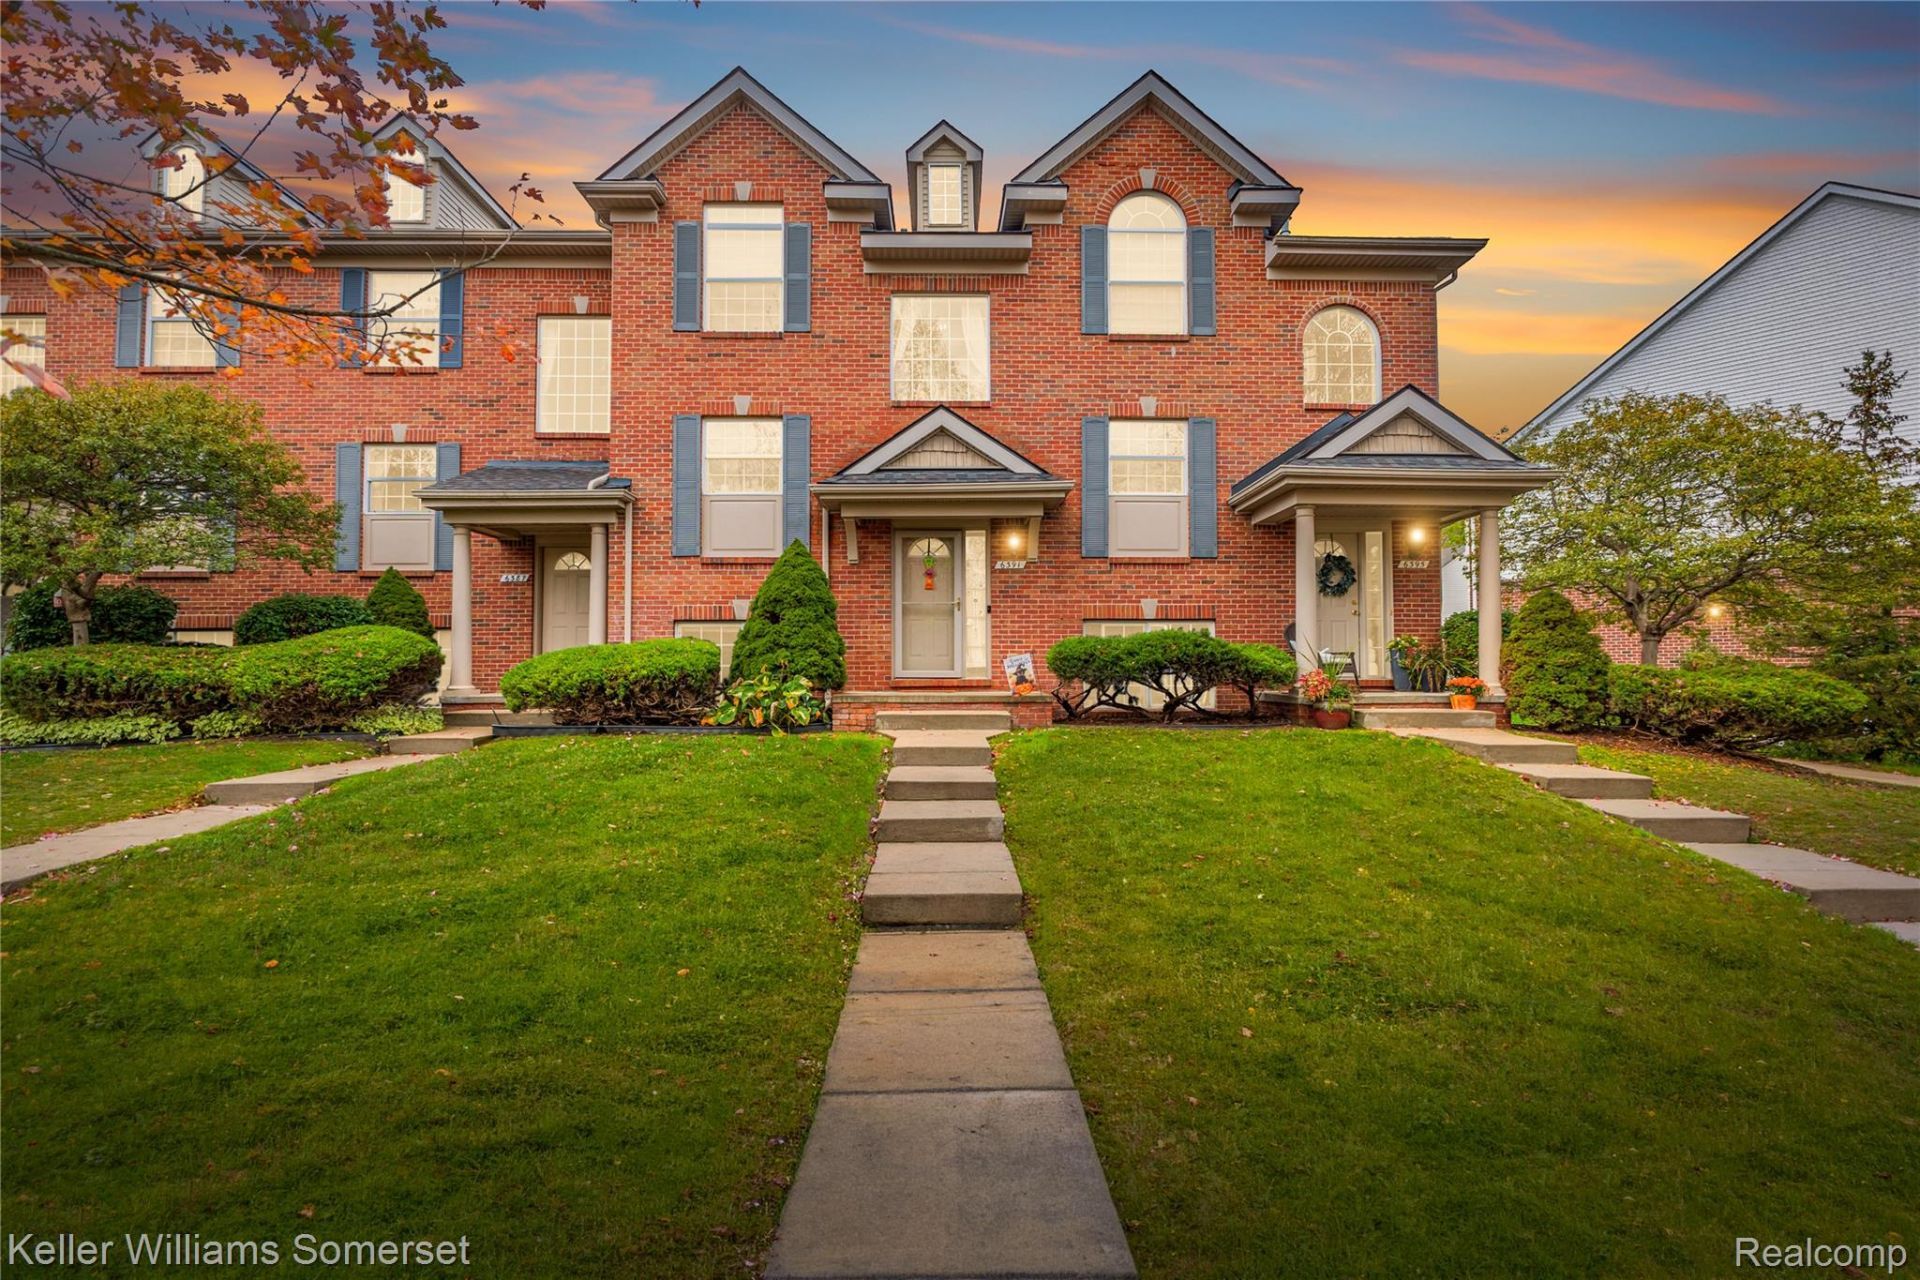
Welcome to Cheshire Park! This well-maintained 3-bedroom condo offers the perfect combination of comfort, functionality, and low-maintenance living in a desirable Independence Township location. Step inside to an inviting open floor plan featuring a spacious great room with a gas fireplace and direct access to the balcony, perfect for relaxing or entertaining. The kitchen offers generous counter space and flows into a dedicated dining area, making everyday living and gatherings effortless. Upstairs, you'll find three comfortably sized bedrooms, including a spacious primary bedroom with ample closet space, along with the convenience of second-floor laundry. Numerous recent improvements provide added value and peace of mind, including a NEW ROOF (2026), NEW WASHER & DRYER (2024), NEW WATER HEATER (2023), NEW WATER SOFTENER (2026), NEW DISHWASHER, SERVICED HUMIDIFIER, and FRESHLY PAINTED BALCONY. Additional features include a private entrance, attached garage, and convenient guest parking. Association dues include water and sewer, making maintenance even easier! Enjoy a prime location just minutes from Downtown Clarkston, Pine Knob Music Theatre, shopping, restaurants, medical facilities, and easy access to I-75. Located within the Clarkston School District. Move right in and enjoy everything this wonderful community has to offer. Schedule your private showing today!
Property Features
Property Type: Residential - Condominium
Cooling: Ceiling Fans, Central Air
Garage: 1 car attached
Heating: Forced Air, Natural Gas
Home Style: Townhouse
Stories: 3.0
Taxes: $3,561
Year Built: 2004
Feature Descriptions
Days on Site: 7
Exterior: Brick
HOA Fee: 295/ Monthly
Parcel#: 0827178002
Parking: One Car Garage, Attached, Direct Access, Electricityin Garage, Garage Door Opener
Parking Notes: One Car Garage, Attached, Direct Access, Electrici
Pets Allowed: Number Limit, Size Limit
Sewer: Public Sewer
Summer Tax: 2384
Water: Public
Winter Tax: 1177
Room Sizes
Bath Dual Entry: 6 X 10
Bedroom: 10 X 15
Primary Bedroom: 12 X 14
Great Room: 12 X 17
Bath Lav: 6 X 5
Dining Room: 10 X 11
Kitchen: 10 X 13
Local Schools
School District: Clarkston
Listed By / Shown By
Listed By
Agency Name: Keller Williams Somerset
Agency Phone: 2486497200
Shown By
Agent Name: Megan Black
Agent Phone: (810) 227-1016 ext. 210
Agency Title: Griffith Realty

Estimate Your Payment
Estimated Payment
$ 963.82 per month $589.78 Principal & Interest $296.75 Property Tax $77.29 Homeowner's InsuranceChange Payment Information

IDX provided courtesy of Realcomp II Ltd.
©2021 Realcomp II Ltd. Shareholders
Privacy Policy / DMCA Notice / ADA Accessibility


This site is hosted, designed and copyright
© 1994 - 2026 by
Delta Media Group, Inc. -- Patent Pending --
6391 Waldon Center Drive | MLS# 20261083694
This condo located at 6391 Waldon Center Drive, Independence Township, Mi 48346 is currently listed for sale with an asking price of $265,000. This property was built in 2004 and has 3 bedrooms and 1 full and 1 partial baths with 1550 sq. ft. Waldon Center Drive is located in the T H E T O W N S A T C H E S H I R E P A R K subdivision within the Clarkston school district. Search T H E T O W N S A T C H E S H I R E P A R K real estate on mblack.griffithrealty.com today.