MeganBlack

BEDS4
BATHS2 full 1 partial
SQUARE FEET1,831
MLS#20261054426
STATUSActive
PROPERTY TYPEResidential - Single Family
SUBDIVISIONWoodfield South Occpn 1232
SCHOOLHolly
Property Description
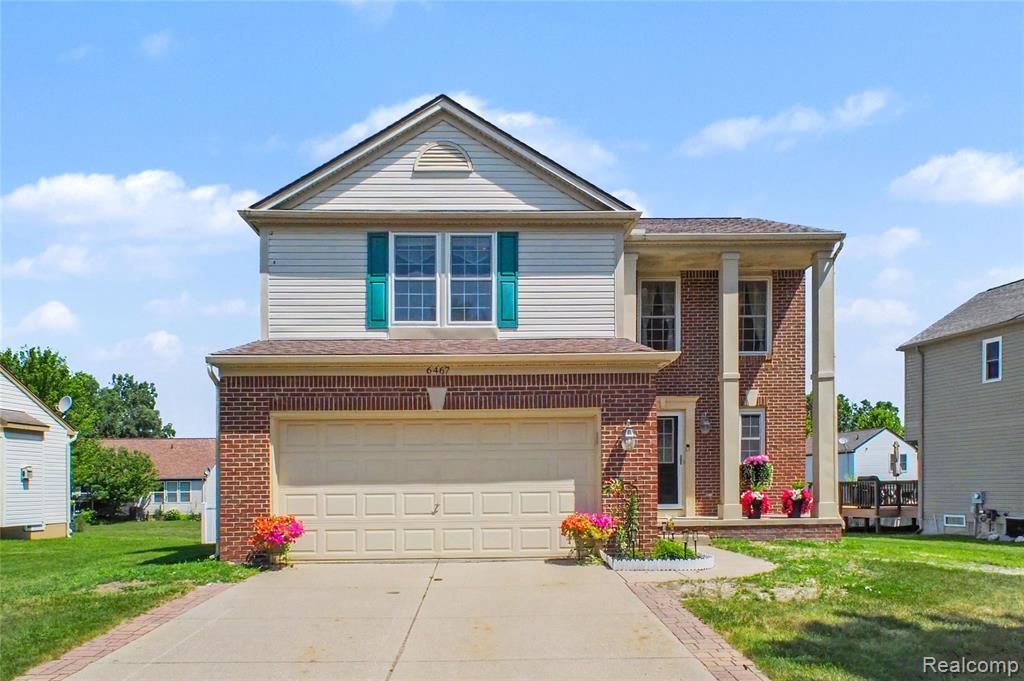
Welcome home to this well-maintained 4-bedroom, 2.5-bath home offering a functional floor plan, quality updates, and a finished basement for additional living space. The open-concept kitchen features granite countertops, hardwood floors, stainless steel appliances, and flows seamlessly into the living room, where a fireplace with a new gas insert creates a warm and inviting gathering space. The spacious primary suite offers a walk-in closet and an updated private bath, while three additional bedrooms provide flexibility for family, guests, or a home office. The finished basement expands your living space with plenty of room for a recreation area, media room, or fitness space. Laundry is currently located in the basement, with main-floor laundry hookups available if preferred. Recent improvements include a 50-year roof (2022), water heater (2022), dryer (2023), and a new semi-private PVC fence enclosing the backyard (2026). The front columns and fascia have also been wrapped in aluminum, enhancing the home's curb appeal while reducing exterior maintenance. An attached two-car garage completes this move-in-ready home, offering comfort, convenience, and space both inside and out.
Property Features
Property Type: Residential - Single Family
Basement: Finished
Cooling: Central Air
Fuel Type: Natural Gas
Garage: 2 car attached
Heating: Forced Air
Home Style: Traditional
Lot Size: 0.18 Acres
Year Built: 2000
Feature Descriptions
Architecture: Traditional
Days on Site: 4
Exterior: Brick, Vinyl
Fireplace Location: Living Room
Foundation: Basement
Frontage Feet: 76
Garage/Parking: Attached
Homeowners Association Fee: $250 (Annually)
Lot Dimensions: 0.18 Acre(s)
Lower Level Finished Sqft: 500
Parking Notes: Attached
Road Frontage: Paved
Summer Tax: $3399.0000
Winter Tax: $1328.0000
Local Schools
School District: Holly
Listed By / Shown By
Listed By
Agency Name: Wentworth Real Estate Group
Agency Phone: (810) 955-6600
Shown By
Agent Name: Megan Black
Agent Phone: (810) 227-1016 ext. 210
Agency Title: Griffith Realty

Estimate Your Payment
Estimated Payment
$ 868.45 per month $767.82 Principal & Interest $0.00 Property Tax (data not provided by mls) $100.63 Homeowner's InsuranceChange Payment Information

IDX provided courtesy of Realcomp II Ltd.
©2021 Realcomp II Ltd. Shareholders
Privacy Policy / DMCA Notice / ADA Accessibility


This site is hosted, designed and copyright
© 1994 - 2026 by
Delta Media Group, Inc. -- Patent Pending --
6467 Cranberry Drive | MLS# 20261054426
This single family home located at 6467 Cranberry Drive, Holly Township, MI 48442 is currently listed for sale with an asking price of $345,000. This property was built in 2000 and has 4 bedrooms and 2 full and 1 partial baths with 1831 sq. ft. Cranberry Drive is located in the Woodfield South Occpn 1232 subdivision within the Holly school district. Search Woodfield South Occpn 1232 real estate on mblack.griffithrealty.com today.