MeganBlack

BEDS3
BATHS2 full
SQUARE FEET2,988
MLS#20261051831
STATUSActive
PROPERTY TYPEResidential - Single Family
SUBDIVISIONWindmill Pointe Sub Also P6
SCHOOLDetroit
Property Description
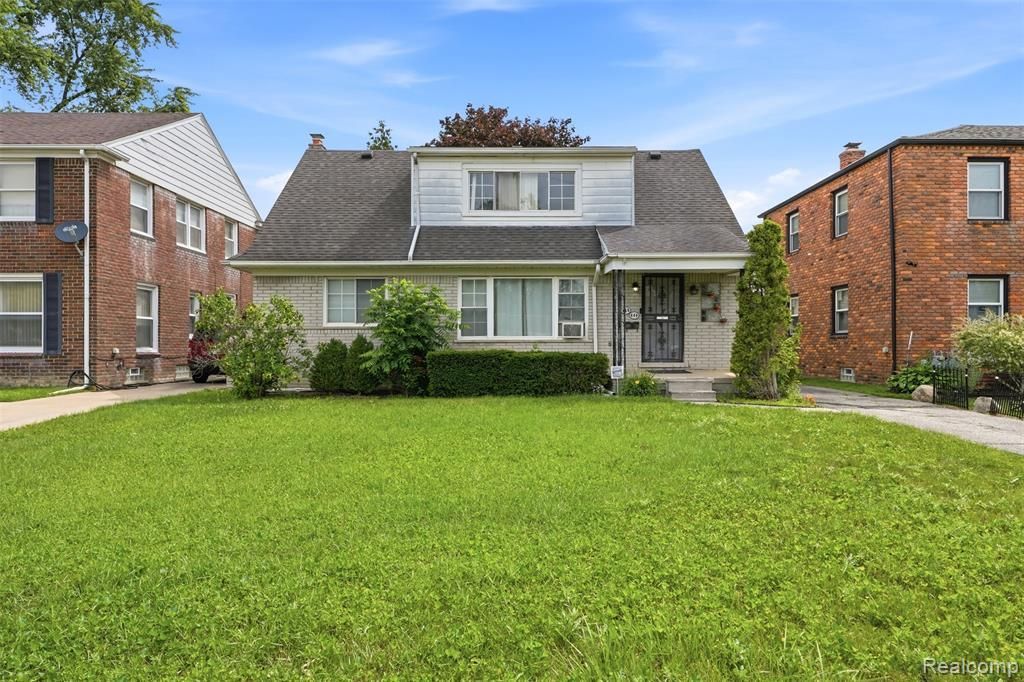
Rare Opportunity on the Grosse Pointe/Detroit Border! Just one block from the Detroit River and within walking distance of Coriander Kitchen & Farm, this spacious property offers incredible flexibility for homeowners and investors alike. Currently configured with separate upper and lower living spaces, the home is ideal for multigenerational living, an owner-occupant seeking rental income, or conversion to a spacious single-family residence. The lower level is owner occupied, while the upper unit is leased through October 1, 2026, providing immediate rental income. Estimated market rents are approximately $1,700 per month for the lower level and $800 per month for the upper level. Additional features include a detached two-car garage, basement storage, a generous lot, and an unbeatable location just minutes from the Detroit River, Belle Isle, downtown Detroit, and Grosse Pointe. Whether you're searching for a home with income potential or a property to make your own, this one offers exceptional value and endless possibilities.
Property Features
Property Type: Residential - Single Family
Basement: Unfinished
Cooling: Central Air
Fuel Type: Natural Gas
Garage: 2
Heating: Forced Air
Home Style: Cape Cod
Lot Size: 0.16 Acres
Year Built: 1959
Appliances
Built-In Electric Oven
Electric Cooktop
Free-Standing Electric Range
Free-Standing Refrigerator
Microwave
Feature Descriptions
Architecture: Cape Cod
Days on Site: 13
Exterior: Brick, Vinyl
Foundation: Basement
Frontage Feet: 50
Garage/Parking: Detached
Lot Dimensions: 0.16 Acre(s)
Parking Notes: Detached
Road Frontage: Paved
Summer Tax: $56.0000
Water Heater: Natural Gas
Winter Tax: $69.0000
Local Schools
School District: Detroit
Listed By / Shown By
Listed By
Agency Name: Vie Real Estate
Agency Phone: (248) 600-4669
Shown By
Agent Name: Megan Black
Agent Phone: (810) 227-1016 ext. 210
Agency Title: Griffith Realty

Estimate Your Payment
Estimated Payment
$ 603.88 per month $533.91 Principal & Interest $0.00 Property Tax (data not provided by mls) $69.97 Homeowner's InsuranceChange Payment Information

IDX provided courtesy of Realcomp II Ltd.
©2021 Realcomp II Ltd. Shareholders
Privacy Policy / DMCA Notice / ADA Accessibility


This site is hosted, designed and copyright
© 1994 - 2026 by
Delta Media Group, Inc. -- Patent Pending --
648 Alter Road | MLS# 20261051831
This single family home located at 648 Alter Road, Detroit, MI 48215 is currently listed for sale with an asking price of $239,900. This property was built in 1959 and has 3 bedrooms and 2 full baths with 2988 sq. ft. Alter Road is located in the Windmill Pointe Sub Also P6 subdivision within the Detroit school district. Search Windmill Pointe Sub Also P6 real estate on mblack.griffithrealty.com today.