MeganBlack

BEDS3
BATHS2 full 1 partial
SQUARE FEET2,400
MLS#20261063339
STATUSActive
PROPERTY TYPEResidential - Single Family
SUBDIVISIONF O U N T A I N P A R K N O R T H C O N D O O C C P N 1937
SCHOOLWaterford
Property Description
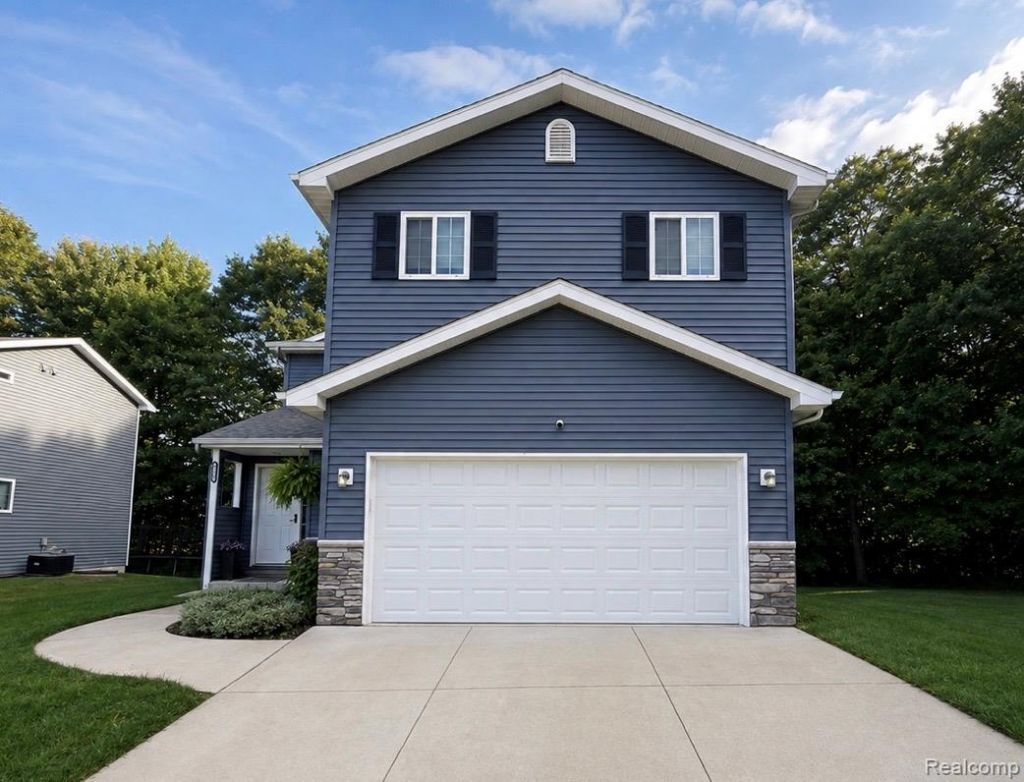
OPEN HOUSE IS ON! Better than new construction in the lovely Fountain Park North neighborhood! Built in 2020, this home offers an open floor plan filled with natural light. The spacious kitchen features ample cabinet and counter space, a large dine-at island, new stainless steel appliances and a Samsung Family Hub refrigerator.Off the dining room, step onto a beautiful stamped concrete patio added in 2024, overlooking a private wooded area with direct access to a nearby walking trail. The high-efficiency furnace, central air, roof, water softener and sprinkler system all date to 2020.Upstairs, the large primary bedroom features a walk-in closet and a modern ensuite completed in 2025. The second floor also offers a conveniently located laundry area, two additional bedrooms and another full bathroom.Additional features include a fully finished basement completed in 2023 with two large storage rooms, an egress window, and a movie projector and screen that stay with the home. Smart Home features include Alexa-controlled lighting and thermostat, a Wi-Fi-enabled garage door, and an extra-wide garage and driveway.Ideally situated deep within the subdivision, this home offers the perfect combination of comfort, style and location.
Property Features
Property Type: Residential - Single Family
Basement: Yes
Basement: Finished
Cooling: Central Air
Garage: 2 car attached
Heating: Forced Air, Natural Gas
Home Style: Colonial
Lot Size: 0.15 Acres
Roof Type: Asphalt
Stories: 2.0
Taxes: $7,097
Year Built: 2020
Feature Descriptions
Appliances: Dishwasher, Disposal, Dryer, Free Standing Gas Oven, Free Standing Gas Range, Free Standing Refrigerator, Microwave, Stainless Steel Appliances, Washer
Days on Site: 7
Exterior: Vinyl Siding
HOA Fee: 75/ Quarterly
Laundry: Laundry Room
Lot: Sprinklers
Lot Dimensions: 100 x 120
Parcel#: 1320376043
Parking: Two Car Garage, Attached, Direct Access
Parking Notes: Two Car Garage, Attached, Direct Access
Patio/Porch: Covered, Patio, Porch
Sewer: Public Sewer
Summer Tax: 2911
Water: Public
Window: EgressWindows
Winter Tax: 4186
Room Sizes
Bath Full: 10 X 5
Primary Bathroom: 10 X 7
Bath Lav: 5 X 5
Bedroom: 11 X 14
Primary Bedroom: 12 X 19
Kitchen: 15 X 20
Living Room: 16 X 16
Laundry: 8 X 6
Local Schools
School District: Waterford
Listed By / Shown By
Listed By
Agency Name: Prime + Property
Agency Phone: 7345489418
Shown By
Agent Name: Megan Black
Agent Phone: (810) 227-1016 ext. 210
Agency Title: Griffith Realty

Estimate Your Payment
Estimated Payment
$ 1,547.71 per month $845.49 Principal & Interest $591.42 Property Tax $110.80 Homeowner's InsuranceChange Payment Information

IDX provided courtesy of Realcomp II Ltd.
©2021 Realcomp II Ltd. Shareholders
Privacy Policy / DMCA Notice / ADA Accessibility


This site is hosted, designed and copyright
© 1994 - 2026 by
Delta Media Group, Inc. -- Patent Pending --
6555 Skylar Lane | MLS# 20261063339
This single family home located at 6555 Skylar Lane, Waterford Township, Mi 48327 is currently listed for sale with an asking price of $379,900. This property was built in 2020 and has 3 bedrooms and 2 full and 1 partial baths with 2400 sq. ft. Skylar Lane is located in the F O U N T A I N P A R K N O R T H C O N D O O C C P N 1937 subdivision within the Waterford school district. Search F O U N T A I N P A R K N O R T H C O N D O O C C P N 1937 real estate on mblack.griffithrealty.com today.