MeganBlack

BEDS4
BATHS2 full
SQUARE FEET2,600
MLS#20261083756
STATUSPending
PROPERTY TYPERental - Single Family
SUBDIVISIONC H E R R Y L A N D S U B
SCHOOLAvondale
Property Description
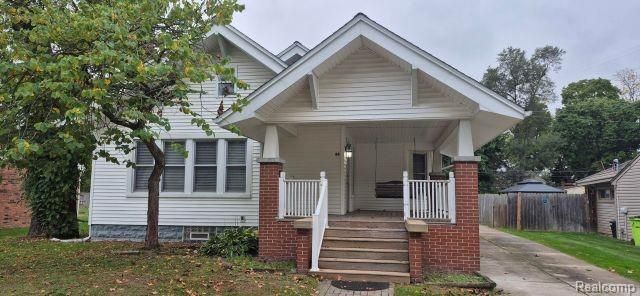
Freshly painted spacious 4 Bedroom, 2 Bath, 1.5 Story Home in Downtown Auburn Hills with Large Living Room and Partly Finished Basement with Bar and Plenty of Room for Storage, Pool Table Will Stay in Basement, Good Sized Deck Off Back with Fenced Backyard, Large 2nd level Primary Suite with walk in closet and full bat , large kitchen with dining room, Walking Distance to Main Street Downtown, Minutes from OCC, Auburn Hills Campus, Oakland University, and Auburn Hills Tech Center., fireplace is not for tenant use, Appliances Include Dishwasher, Stove, Refrigerator, Microwave, Washer and Dryer. NO PETS (please do not ask), immediate occupancy. Tim. 1 Mo. Rent, 1-1.5 Security Deposit, $250 Cleaning Fee, $50 Application Fee, Renter's Insurance Required.
Property Features
Property Type: Rental - Single Family
Basement: Yes
Basement: Partially Finished
Cooling: Ceiling Fans, Central Air
Fenced: Yes
Garage: 2
Heating: Forced Air, Natural Gas
Home Style: Bungalow
Lot Size: 0.19 Acres
Roof Type: Asphalt
Stories: 1.5
Taxes: $0
Year Built: 1929
Feature Descriptions
Appliances: Dishwasher, Disposal, Dryer, Free Standing Electric Oven, Free Standing Refrigerator, Microwave, Washer
Days on Site: 8
Exterior: Aluminum Siding
Fencing: Back Yard, Fenced
Lot Dimensions: 50 x 149
Parcel#: 1436201010
Parking: Two Car Garage, Detached
Parking Notes: Two Car Garage, Detached
Patio/Porch: Covered, Deck, Patio
Pets Allowed: No
Sewer: Public Sewer
Water: Public
Room Sizes
Bath Full: 10 X 6
Bedroom: 13 X 12
Dining Room: 16 X 12
Laundry: 9 X 9
Mud Room: 7 X 4
Primary Bathroom: 10 X 6
Primary Bedroom: 17 X 15
Kitchen: 15 X 10
Living Room: 24 X 13
Local Schools
School District: Avondale
Listed By / Shown By
Listed By
Agency Name: North Bloomfield Properties
Agency Phone: 2483668484
Shown By
Agent Name: Megan Black
Agent Phone: (810) 227-1016 ext. 210
Agency Title: Griffith Realty


IDX provided courtesy of Realcomp II Ltd.
©2021 Realcomp II Ltd. Shareholders
Privacy Policy / DMCA Notice / ADA Accessibility


This site is hosted, designed and copyright
© 1994 - 2026 by
Delta Media Group, Inc. -- Patent Pending --
66 Cherryland Street | MLS# 20261083756
This property located at 66 Cherryland Street, Auburn Hills, Mi 48326 is currently listed for rent with an asking price of $2,300 / Monthly. Cherryland Street is located within the Avondale school district. Search Auburn Hills real estate on mblack.griffithrealty.com today.