MeganBlack

BEDS4
BATHS3 full
SQUARE FEET2,912
MLS#20261048200
STATUSActive
PROPERTY TYPEResidential - Single Family
SUBDIVISIONS U N S E T A D D S U B
SCHOOLPlymouthCanton
Property Description
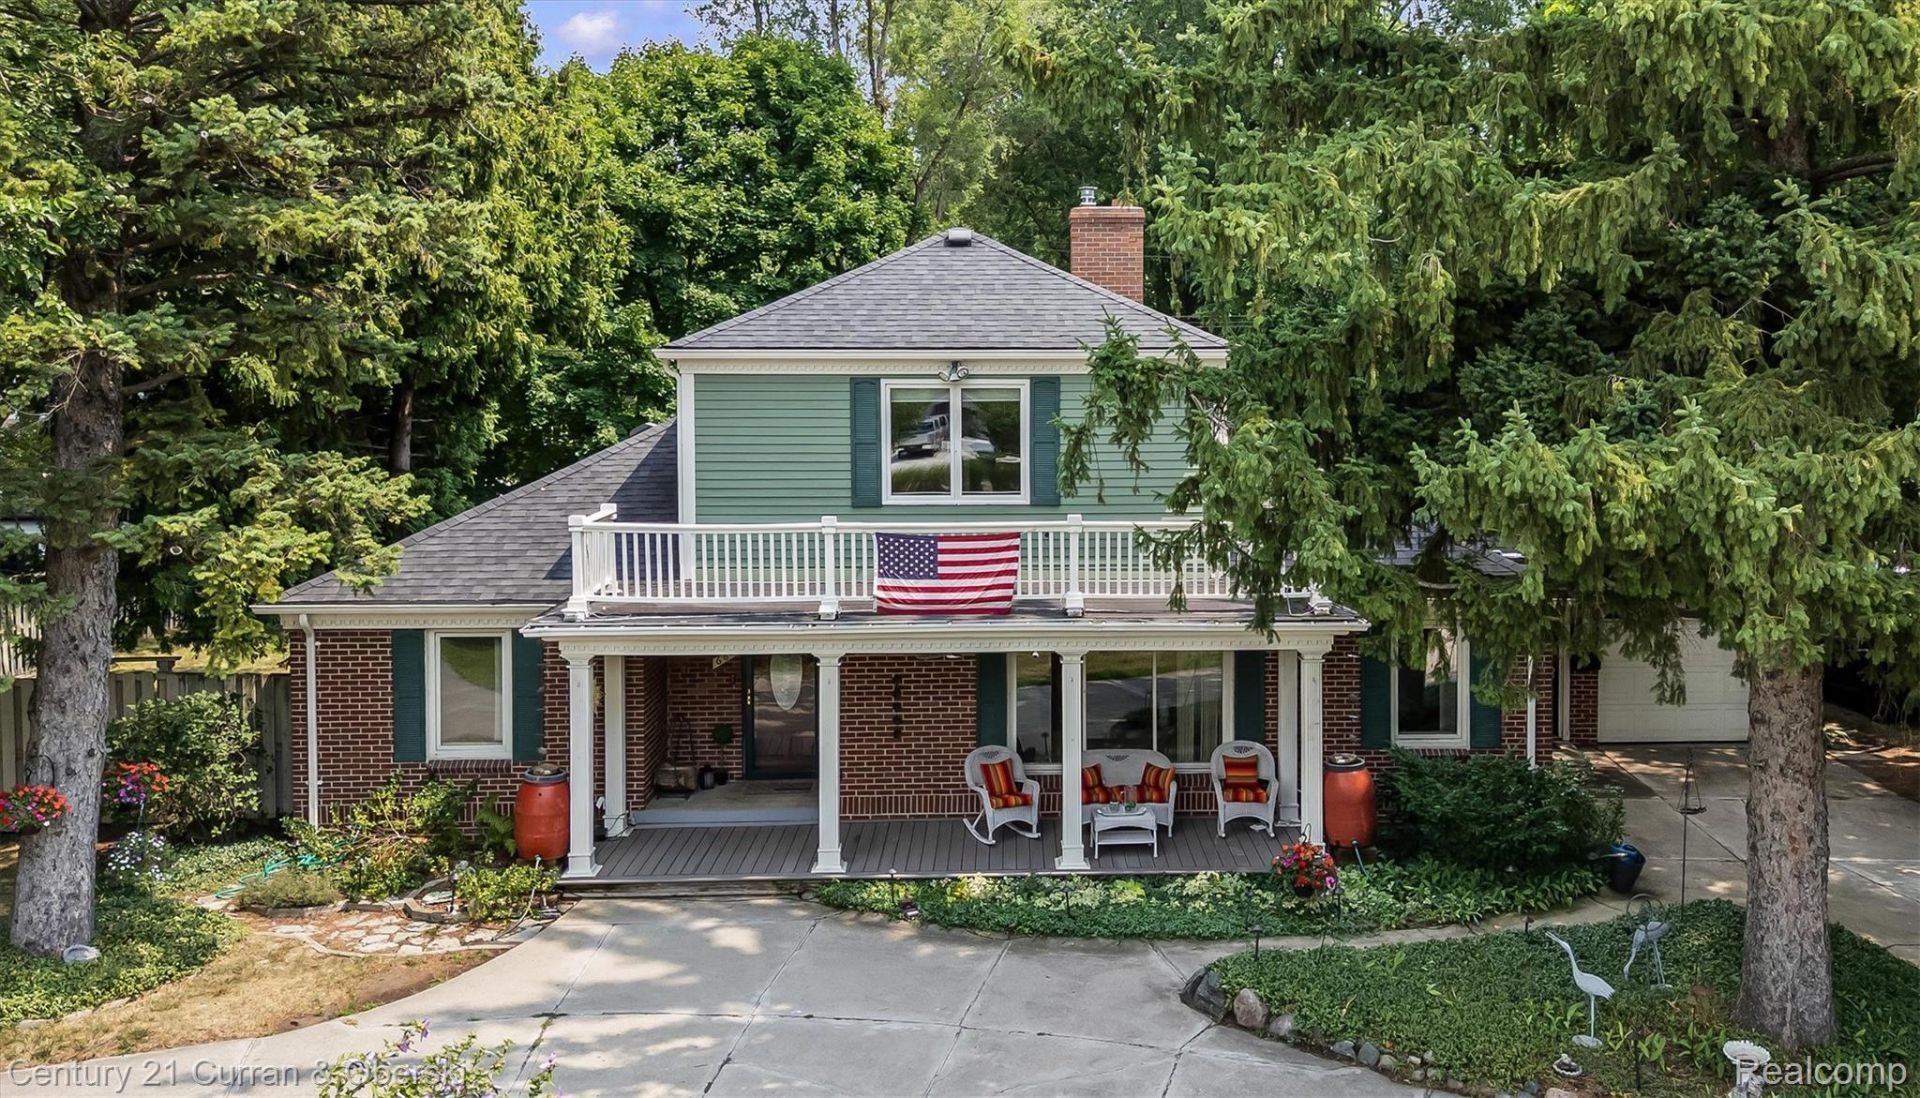
1940's cape cod 4 bedroom, 3 full bathrooms, windows galore, spacious rooms, two fireplaces, charm of older home with updates, outdoor spaces include covered front porch, wrap around deck, fenced yard, screened in room off of back of home, two garages, one could be used as a workshop, art studio, second business area, sidewalks into downtown Plymouth shopping, eateries, parks and schools. Close to freeways. Step into timeless charm with this beautifully updated 1940s Cape Cod, where classic character meets modern comfort. Offering 4 spacious bedrooms and 3 full bathrooms, this home is filled with natural light thanks to windows galore and features generously sized living spaces designed for everyday living and entertaining.Warm up by one of two inviting fireplaces and appreciate the craftsmanship and charm of a bygone era, thoughtfully enhanced with today's desirable updates. Every room reflects the perfect blend of vintage appeal and contemporary convenience.Outdoor living is just as impressive, featuring a welcoming covered front porch, an expansive wraparound deck, a screened-in porch overlooking the backyard, and a fully fenced yard-ideal for relaxing, entertaining, or play.Car enthusiasts, hobbyists, and entrepreneurs will love the two detached garages. One offers endless possibilities as a workshop, art studio, home office, or space for a small business.Located in a highly desirable neighborhood with sidewalks leading to vibrant downtown Plymouth, you'll enjoy easy access to boutique shopping, popular restaurants, parks, and top-rated schools. Commuters will appreciate the convenient proximity to major freeways, making travel throughout Metro Detroit a breeze.
Property Features
Property Type: Residential - Single Family
Basement: Yes
Basement: Unfinished
Cooling: Ceiling Fans
Fenced: Yes
Garage: 3.5 car attached
Heating: Forced Air, Heat Pump, Natural Gas, Wall Furnace
Home Style: Cape Cod
Lot Size: 0.32 Acres
Roof Type: Asphalt
Stories: 2.0
Taxes: $8,328
Year Built: 1948
Amenities
Entrance Foyer
High Speed Internet
Programmable Thermostat
Barbecue
Lighting
Rain Barrel Cisterns
Feature Descriptions
Appliances: Convection Oven, Dishwasher, Disposal, Dryer, Exhaust Fan, Free Standing Gas Oven, Free Standing Refrigerator, Microwave, Self Cleaning Oven, Stainless Steel Appliances, Washer
Community Features: Sidewalks
Days on Site: 24
Exterior: Brick, Cedar, Wood Siding
Fencing: Fenced, Fencing Allowed
Fireplace: Living Room, Wood Burning
Laundry: Gas Dryer Hookup, Laundry Room
Lot Dimensions: 100X141
Parcel#: 49008030006000
Parking: Threeand Half Car Garage, Attached, Circular Driveway, Direct Access, Electricityin Garage, Garage Faces Front, Heated Garage, Garage Door Opener, Oversized, Garage Faces Rear, Side Entrance, Workshop In Garage
Parking Notes: Threeand Half Car Garage, Attached, Circular Drive
Patio/Porch: Covered, Deck, Patio, Porch
Pets Allowed: Yes
Security: Smoke Detectors
Sewer: Public Sewer
Summer Tax: 7502
Utilities: Underground Utilities
Water: Public
Winter Tax: 826
Room Sizes
Great Room: 13 X 26
Kitchen: 14 X 6
Dining Room: 19 X 9
Family Room: 18 X 19
Library: 10 X 9
Bath Full: 8 X 8
Bedroom: 20 X 10
Laundry: 12 X 8
Mud Room: 16 X 5
Primary Bedroom: 19 X 13
Primary Bathroom: 14 X 6
Loft: 12 X 11
Local Schools
School District: PlymouthCanton
Listed By / Shown By
Listed By
Agency Name: Century 21 Curran & Oberski
Agency Phone: 7344646400
Shown By
Agent Name: Megan Black
Agent Phone: (810) 227-1016 ext. 210
Agency Title: Griffith Realty

Estimate Your Payment
Estimated Payment
$ 2,267.27 per month $1,390.98 Principal & Interest $694.00 Property Tax $182.29 Homeowner's InsuranceChange Payment Information

IDX provided courtesy of Realcomp II Ltd.
©2021 Realcomp II Ltd. Shareholders
Privacy Policy / DMCA Notice / ADA Accessibility


This site is hosted, designed and copyright
© 1994 - 2026 by
Delta Media Group, Inc. -- Patent Pending --
660 N Sheldon Road | MLS# 20261048200
This single family home located at 660 N Sheldon Road, Plymouth, Mi 48170 is currently listed for sale with an asking price of $625,000. This property was built in 1948 and has 4 bedrooms and 3 full baths with 2912 sq. ft. N Sheldon Road is located in the S U N S E T A D D S U B subdivision within the PlymouthCanton school district. Search S U N S E T A D D S U B real estate on mblack.griffithrealty.com today.