MeganBlack

BEDS4
BATHS3 full 1 partial
SQUARE FEET3,244
MLS#20261065259
STATUSActive
PROPERTY TYPEResidential - Single Family
SUBDIVISIONN A S H P L Y M O U T H S U B
SCHOOLPlymouthCanton
Property Description
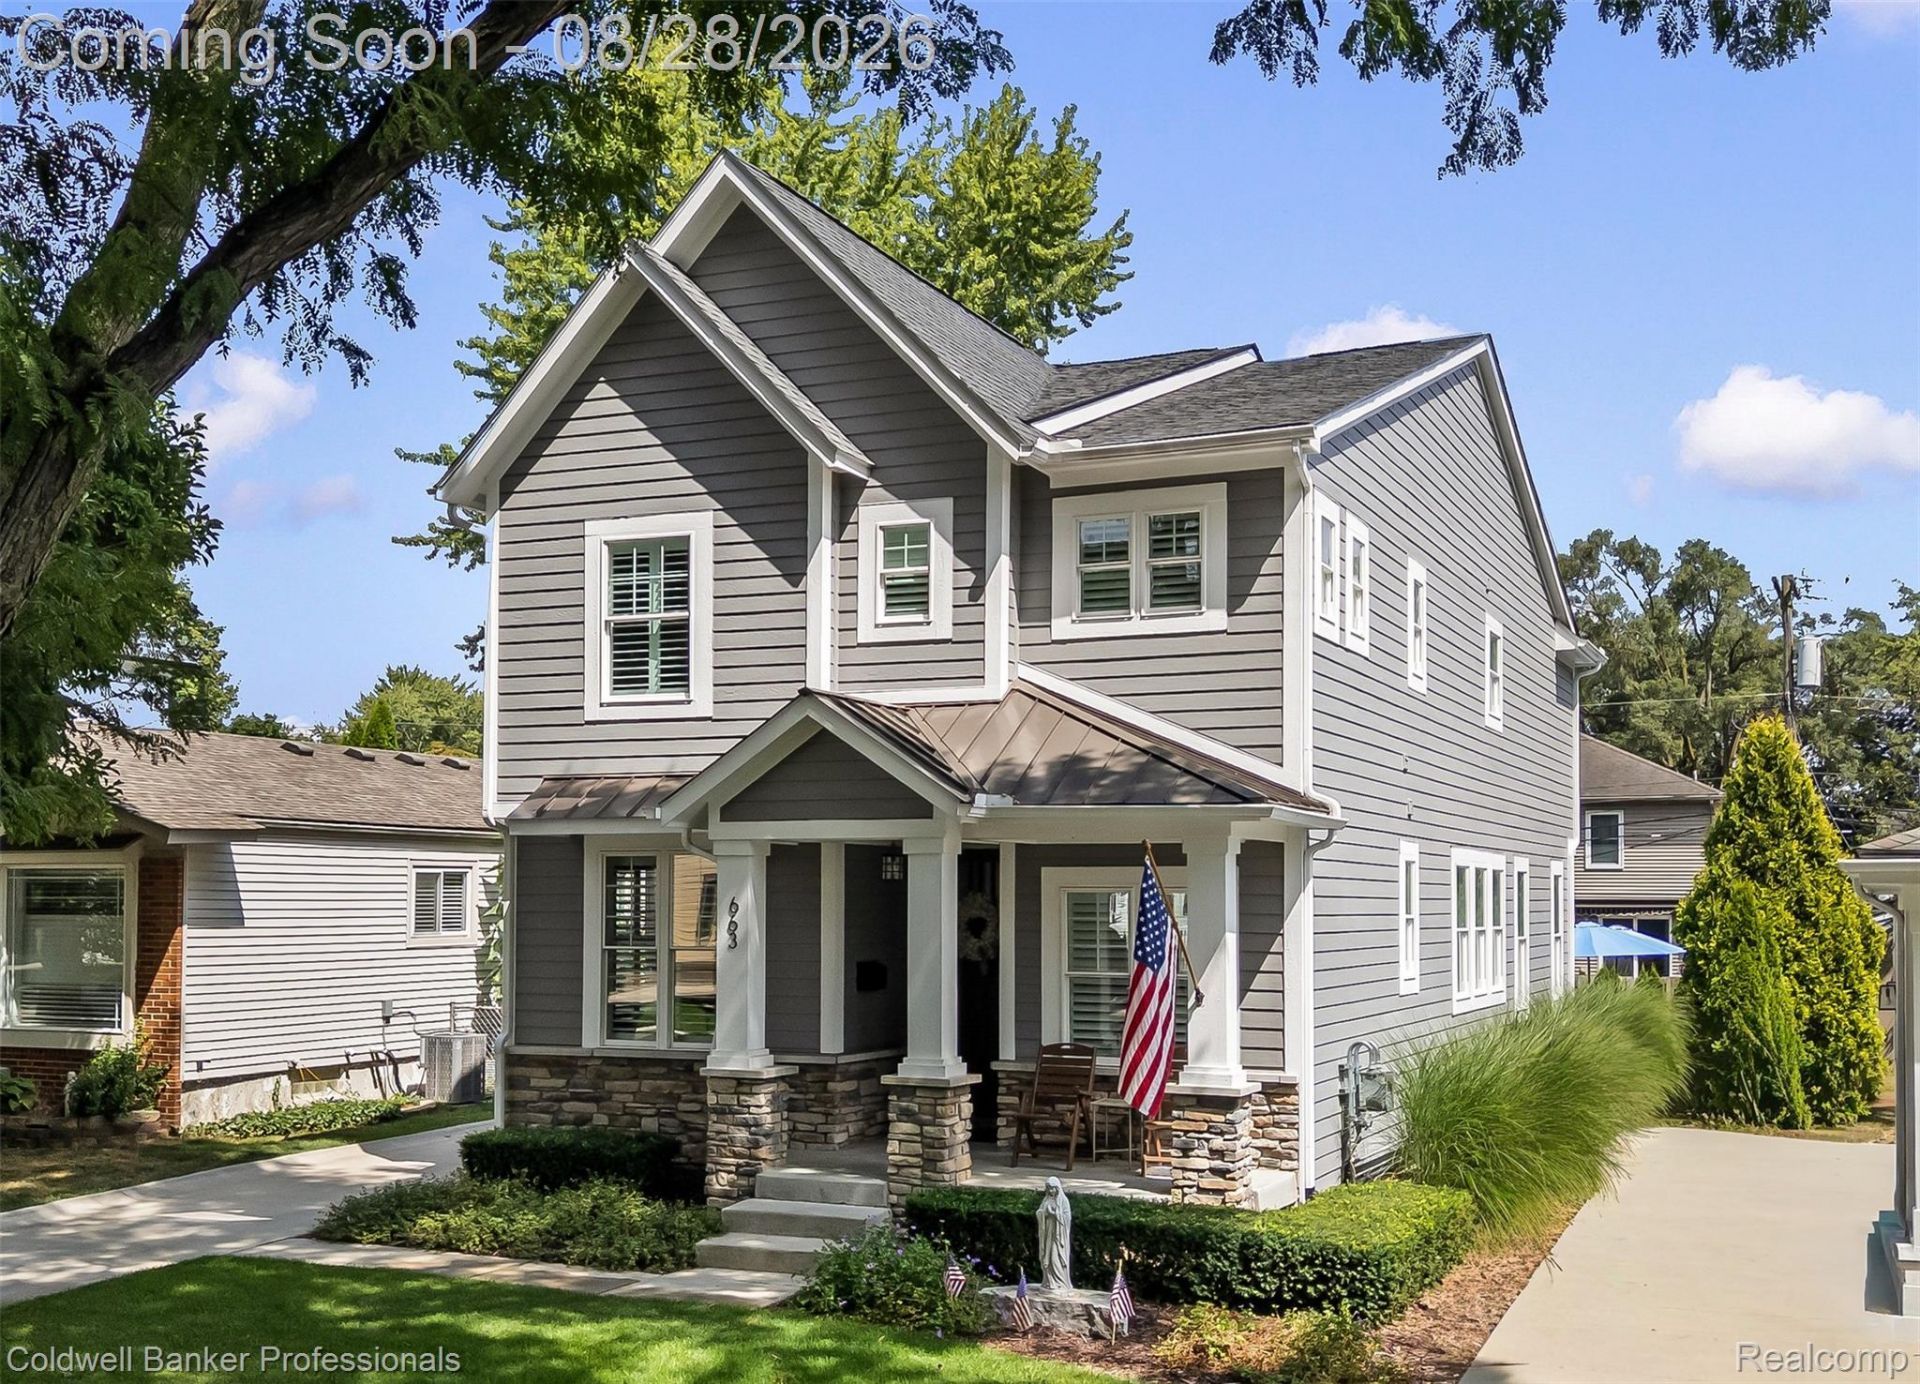
BEAUTIFUL CUSTOM HOME Just 2 Blocks from Downtown Plymouth!!You can't beat this location-enjoy walkable access to all the dining, shopping, and events DowntownPlymouth has to offer. This spacious 4-bedroom custom home blends high-end finishes with thoughtfuldesign throughout.Main Floor Highlights:Open concept kitchen featuring custom cabinetry, premium Quartz countertops, ceramic tile backsplash, anda Quartz island with snack bar extensionButler's pantry and high-end Stainless appliances, Subzero refrigerator, Wolf Gas Range, Wolfundercounter microwave.Bright family room with gas fireplace, custom tile surround, and recessed lighting9 ft ceilings, custom flooring, abundant natural lightLarge mudroom with built-in seating and storageSecond Floor:Stunning primary suite with a unique sitting area and private balcony overlooking the backyardWalk-in his and her closets and spa inspired bath with dual sinks, granite countertop, ceramicflooring, and a large custom double tiled showerConvenient second floor laundryJack and Jill full bathAdditional Features:Whole exterior painted 20268 ft basement ceiling with egress window-4th bedroomgame/theater room in basement with TV and Sonos sound systemHigh efficiency furnace and central airGeneratorCustom entry doorsLawn sprinkler system, beautiful brick paver patio,Gutter guard systemExterior Surveillance cameras2-car detached garageSump pump with backup sump pumpThis home offers the perfect blend of luxury, comfort, and unbeatable walkability in one ofPlymouth's most desirable neighborhoods.
Property Features
Property Type: Residential - Single Family
Basement: Finished
Basement: Yes
Cooling: Ceiling Fans, Central Air
Fenced: Yes
Garage: 2
Heating: Forced Air, Natural Gas
Home Style: Colonial
Lot Size: 0.11 Acres
Roof Type: Asphalt
Stories: 2.0
Taxes: $14,697
Year Built: 2017
Feature Descriptions
Appliances: Dishwasher, Disposal, Double Oven, Energy Star Qualified Refrigerator, Free Standing Gas Range, Microwave, Range Hood, Wine Refrigerator
Community Features: Sidewalks
Days on Site: 15
Exterior: Stone, Wood Siding
Fencing: Back Yard, Fenced
Fireplace: Family Room, Gas
Laundry: Laundry Room
Lot Dimensions: 40X124
Parcel#: 49009070045000
Parking: Two Car Garage, Detached, Electricityin Garage, Garage Door Opener
Parking Notes: Two Car Garage, Detached, Electricityin Garage, Ga
Patio/Porch: Patio, Porch
Pets Allowed: Yes
Sewer: Public Sewer
Summer Tax: 13238
Water: Public
Window: EgressWindows
Winter Tax: 1459
Room Sizes
Bath Dual Entry: 10 X 6
Primary Bathroom: 9 X 14
Bath Lav: 5 X 6
Bedroom: 15 X 12
Primary Bedroom: 15 X 14
Butlers Pantry: 6 X 5
Family Room: 16 X 15
Laundry: 9 X 8
Dining Room: 17 X 13
Kitchen: 10 X 17
Library: 12 X 10
Mud Room: 8 X 6
Bonus Room: 9 X 11
Game Room: 16 X 33
Bath Full: 5 X 10
Local Schools
School District: PlymouthCanton
Listed By / Shown By
Listed By
Agency Name: Coldwell Banker Professionals-Northville
Agency Phone: 2483473050
Shown By
Agent Name: Megan Black
Agent Phone: (810) 227-1016 ext. 210
Agency Title: Griffith Realty

Estimate Your Payment
Estimated Payment
$ 4,220.26 per month $2,648.42 Principal & Interest $1,224.75 Property Tax $347.08 Homeowner's InsuranceChange Payment Information

IDX provided courtesy of Realcomp II Ltd.
©2021 Realcomp II Ltd. Shareholders
Privacy Policy / DMCA Notice / ADA Accessibility


This site is hosted, designed and copyright
© 1994 - 2026 by
Delta Media Group, Inc. -- Patent Pending --
663 Herald Street | MLS# 20261065259
This single family home located at 663 Herald Street, Plymouth, Mi 48170 is currently listed for sale with an asking price of $1,190,000. This property was built in 2017 and has 4 bedrooms and 3 full and 1 partial baths with 3244 sq. ft. Herald Street is located in the N A S H P L Y M O U T H S U B subdivision within the PlymouthCanton school district. Search N A S H P L Y M O U T H S U B real estate on mblack.griffithrealty.com today.