MeganBlack

BEDS3
BATHS1 full 1 partial
SQUARE FEET1,241
MLS#20261070950
STATUSActive
PROPERTY TYPEResidential - Single Family
SUBDIVISIONE M M O N O R C H A R D S U B
SCHOOLWyandotte
Property Description
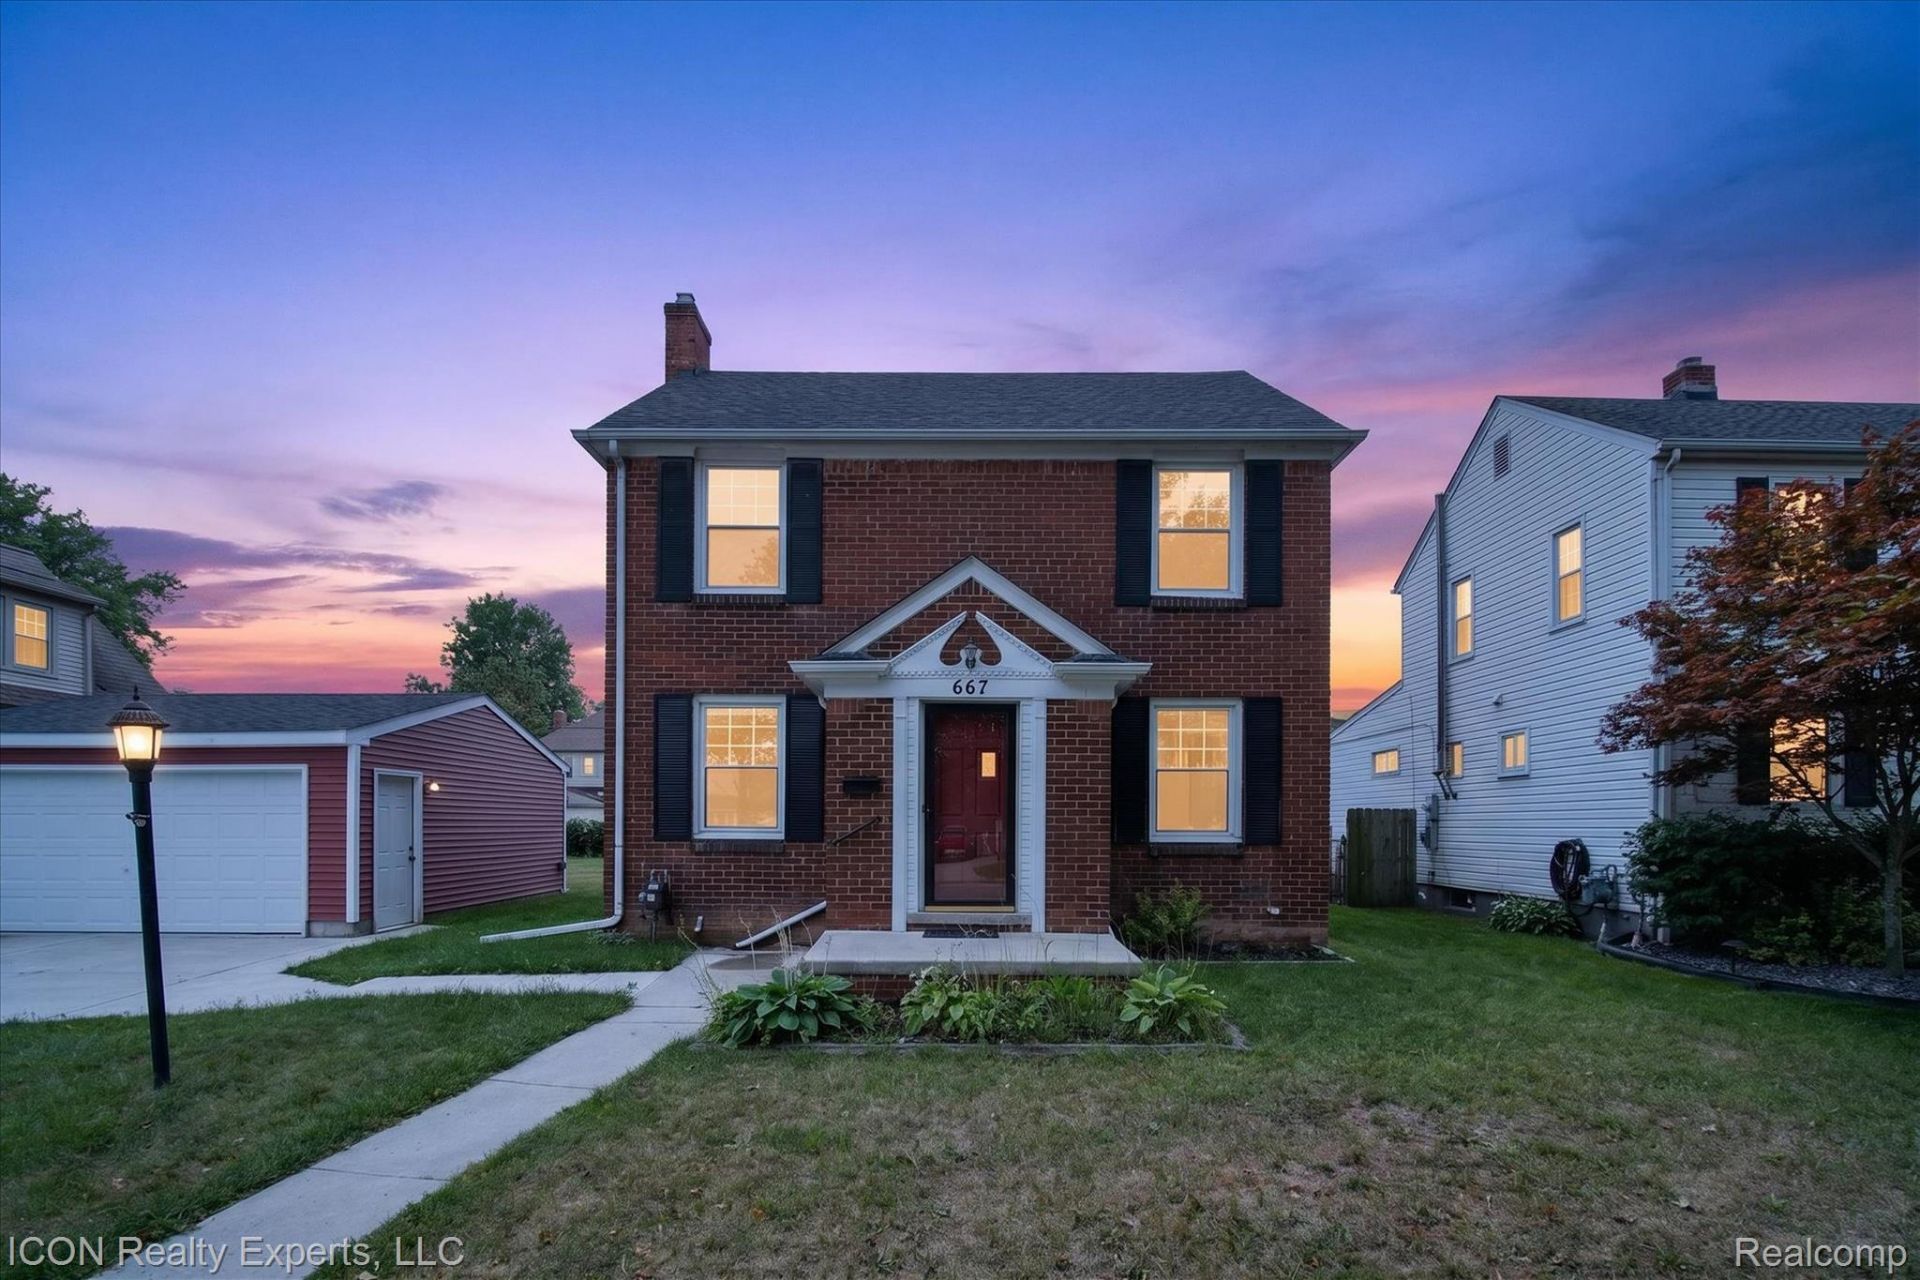
Classic brick Colonial in Wyandotte offering a practical layout, hardwood floors, and valuable additional space inside and out. The main level features a spacious, light-filled living room that flows into a separate dining room, while the kitchen offers generous cabinetry and counter space for everyday use. Upstairs, three bedrooms with hardwood flooring and a full bath keep the sleeping spaces together on one level. The unfinished basement adds useful flexibility for storage, a workshop, or future possibilities and includes an additional half bath. Outside, a backyard provides room to enjoy the property, complemented by a detached garage and driveway for off-street parking. Central air, forced-air natural gas heat, public water and sewer add to the home's everyday practicality. Located within the Wyandotte School District with convenient access throughout the surrounding area, this brick Colonial offers a solid combination of space, function, and value.
Property Features
Property Type: Residential - Single Family
Basement: Unfinished
Basement: Yes
Cooling: Ceiling Fans, Central Air
Garage: 1
Heating: Forced Air, Natural Gas
Home Style: Colonial
Lot Size: 0.20 Acres
Stories: 2.0
Taxes: $6,714
Year Built: 1937
Feature Descriptions
Exterior: Brick
Lot Dimensions: 40X107
Parcel#: 57001040109300
Parking: One Car Garage, Detached
Parking Notes: One Car Garage, Detached
Sewer: Public Sewer
Summer Tax: 4978
Water: Public
Winter Tax: 1736
Room Sizes
Bath Full: 8 X 5
Bedroom: 9 X 9
Primary Bedroom: 12 X 12
Kitchen: 12 X 10
Dining Room: 12 X 11
Living Room: 21 X 12
Local Schools
School District: Wyandotte
Listed By / Shown By
Listed By
Agency Name: ICON Realty Experts, LLC
Agency Phone: 2489859961
Shown By
Agent Name: Megan Black
Agent Phone: (810) 227-1016 ext. 210
Agency Title: Griffith Realty

Estimate Your Payment
Estimated Payment
$ 1,188.56 per month $556.17 Principal & Interest $559.50 Property Tax $72.89 Homeowner's InsuranceChange Payment Information

IDX provided courtesy of Realcomp II Ltd.
©2021 Realcomp II Ltd. Shareholders
Privacy Policy / DMCA Notice / ADA Accessibility


This site is hosted, designed and copyright
© 1994 - 2026 by
Delta Media Group, Inc. -- Patent Pending --
667 North Drive | MLS# 20261070950
This single family home located at 667 North Drive , Wyandotte, Mi 48192 is currently listed for sale with an asking price of $249,900. This property was built in 1937 and has 3 bedrooms and 1 full and 1 partial baths with 1241 sq. ft. North Drive is located in the E M M O N O R C H A R D S U B subdivision within the Wyandotte school district. Search E M M O N O R C H A R D S U B real estate on mblack.griffithrealty.com today.