MeganBlack

BEDS3
BATHS1 full 1 partial
SQUARE FEET1,450
MLS#20261078121
STATUSActive
PROPERTY TYPEResidential - Single Family
SUBDIVISIONW O O D L A N D A C R E S
SCHOOLAlgonac
Property Description
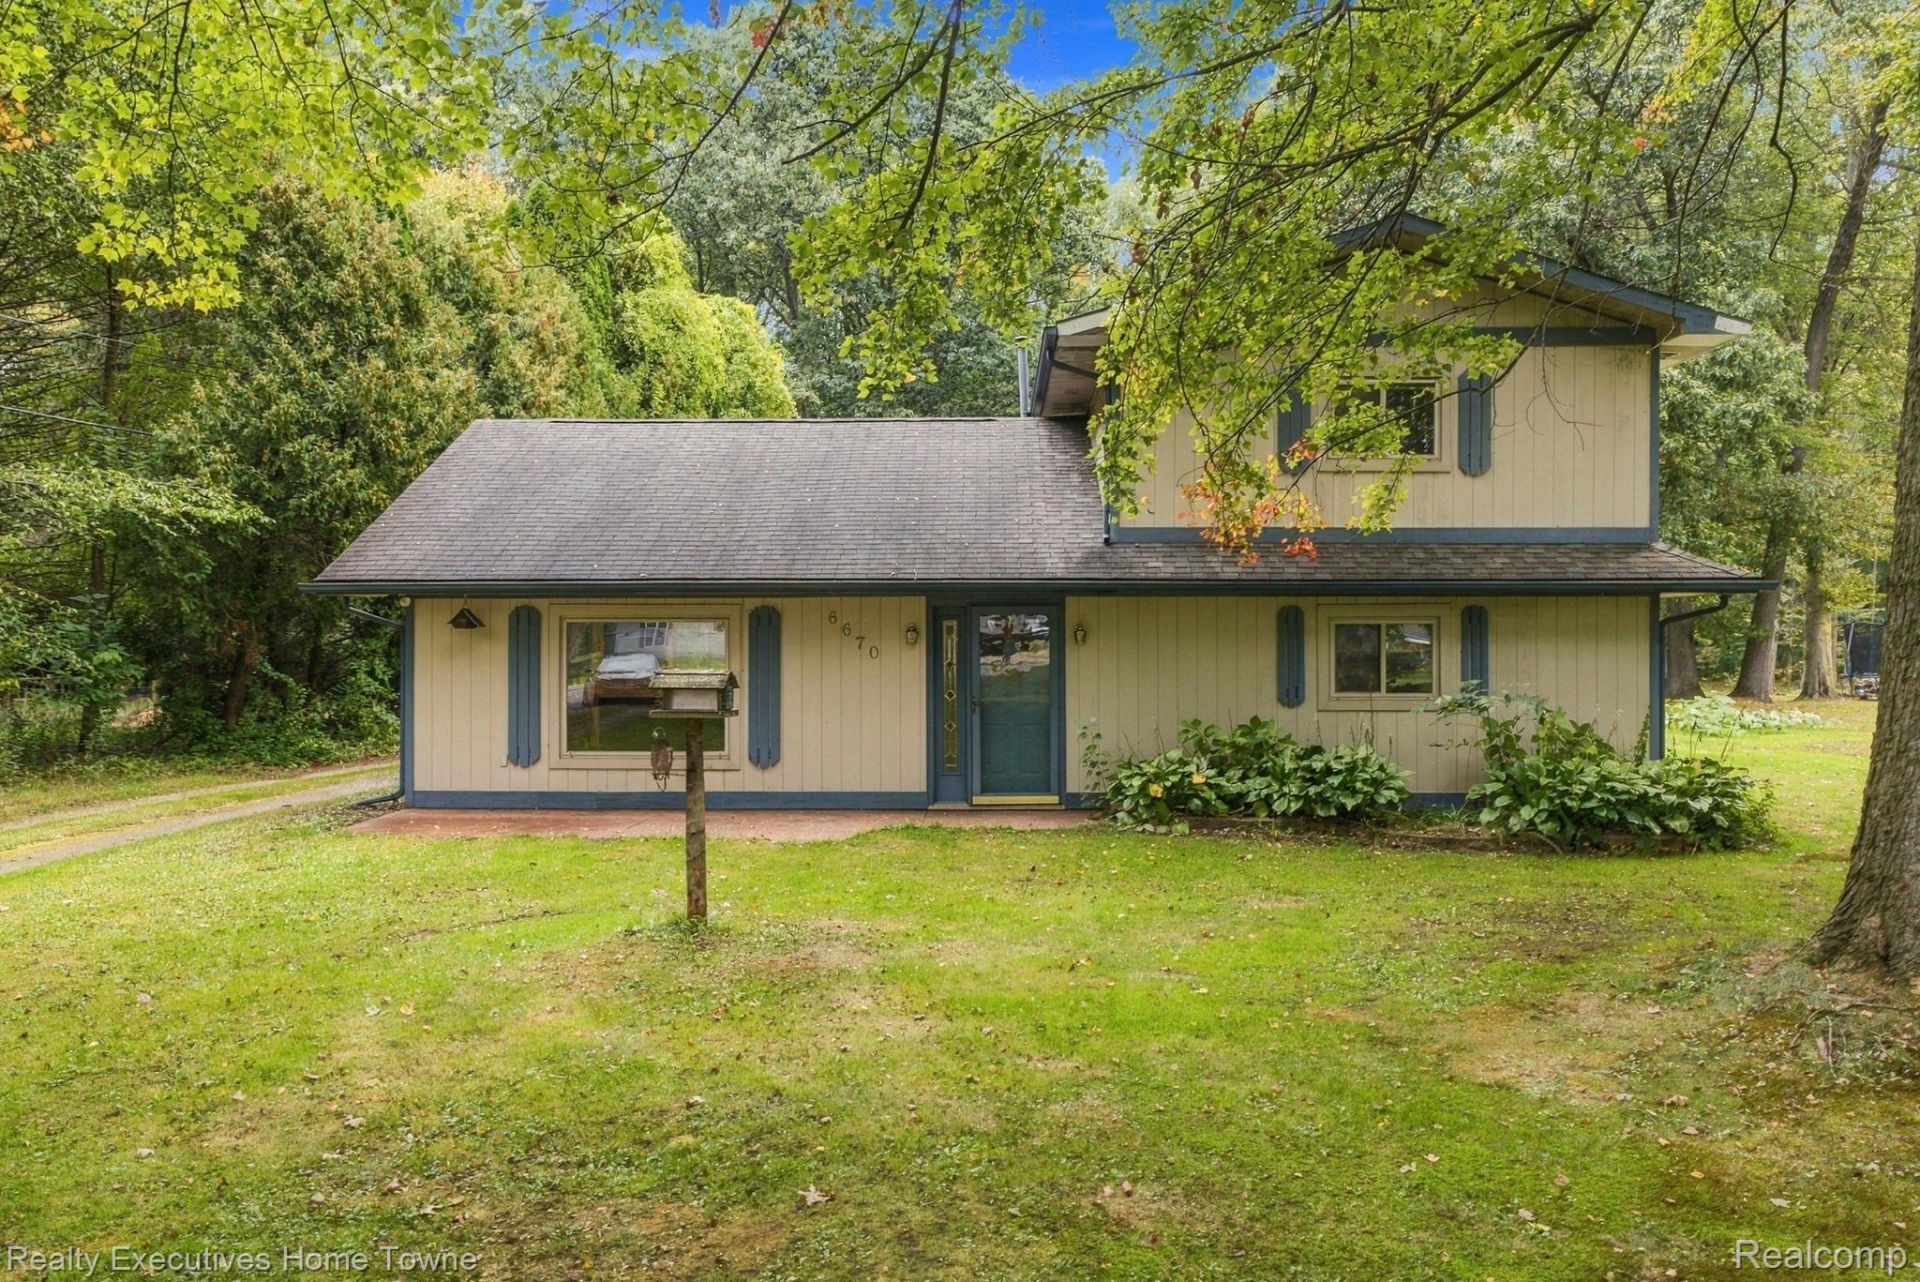
This beautiful 3-bedroom home is located on a stunning property, featuring many mature Oak and Maple trees and backing up to private woods. You will love the spaciousness of the main living area. Between the open layout and the cozy wood-burning stove, the space feels incredibly warm and inviting. The kitchen has been recently updated with new cabinets, countertops and Luxury Vinyl plank flooring. Kitchen also includes newer stainless-steel refrigerator, stove and microwave. Laundry room has built in pantry, washer and dryer are included. Only minutes from the St. Clair River, Local boat launch, Harsen's Island Ferry, St. John's Marsh and Algonac State Park. This home is ideal for those who love living near the water and nature. The 30' x 40' pole barn with a 10' x 40' lien-to is ideal for parking, storage and hobbies. Additional Woodshed is 15'4 x 15'.4. The soil is very fertile and has grown a bountiful garden over the last few years. Selling agent is related to Seller.
Property Features
Property Type: Residential - Single Family
Cooling: Ceiling Fans, Central Air
Heating: Forced Air, Natural Gas
Home Style: Bungalow
Lot Size: 1.36 Acres
Roof Type: Asphalt
Stories: 2.0
Taxes: $1,981
Year Built: 9999
Feature Descriptions
Appliances: Dishwasher, Dryer, Free Standing Electric Oven, Free Standing Refrigerator, Microwave, Washer
Days on Site: 26
Exterior: Wood Siding
Fireplace: Living Room, Wood Burning Stove
Laundry: Gas Dryer Hookup, Washer Hookup
Lot: Wooded
Lot Dimensions: 103 x 567
Other Structures: Pole Barn, Sheds
Parcel#: 74146040012000
Parking: No Garage
Parking Notes: No Garage
Patio/Porch: Deck, Patio
Sewer: Septic Tank
Summer Tax: 1064
Utilities: Cable Available
Water: Community
Winter Tax: 917
Room Sizes
Living Room: 29 X 13
Kitchen: 20 X 12
Bedroom: 17 X 9
Bath Full: 9 X 9
Primary Bedroom: 18 X 10
Bath Lav: 7 X 4
Laundry: 7 X 7
Local Schools
School District: Algonac
Listed By / Shown By
Listed By
Agency Name: Realty Executives Home Towne
Agency Phone: 8109821400
Shown By
Agent Name: Megan Black
Agent Phone: (810) 227-1016 ext. 210
Agency Title: Griffith Realty

Estimate Your Payment
Estimated Payment
$ 794.14 per month $556.17 Principal & Interest $165.08 Property Tax $72.89 Homeowner's InsuranceChange Payment Information

IDX provided courtesy of Realcomp II Ltd.
©2021 Realcomp II Ltd. Shareholders
Privacy Policy / DMCA Notice / ADA Accessibility


This site is hosted, designed and copyright
© 1994 - 2026 by
Delta Media Group, Inc. -- Patent Pending --
6670 Holland Road | MLS# 20261078121
This single family home located at 6670 Holland Road, Clay Township, Mi 48001 is currently listed for sale with an asking price of $249,900. This property was built in 9999 and has 3 bedrooms and 1 full and 1 partial baths with 1450 sq. ft. Holland Road is located in the W O O D L A N D A C R E S subdivision within the Algonac school district. Search W O O D L A N D A C R E S real estate on mblack.griffithrealty.com today.