MeganBlack

BEDS3
BATHS1 full 1 partial
SQUARE FEET1,662
MLS#20261083034
STATUSActive
PROPERTY TYPEResidential - Single Family
SUBDIVISIONU N I O N S C O T C H L A K E N O 1
SCHOOLWaterford
Property Description
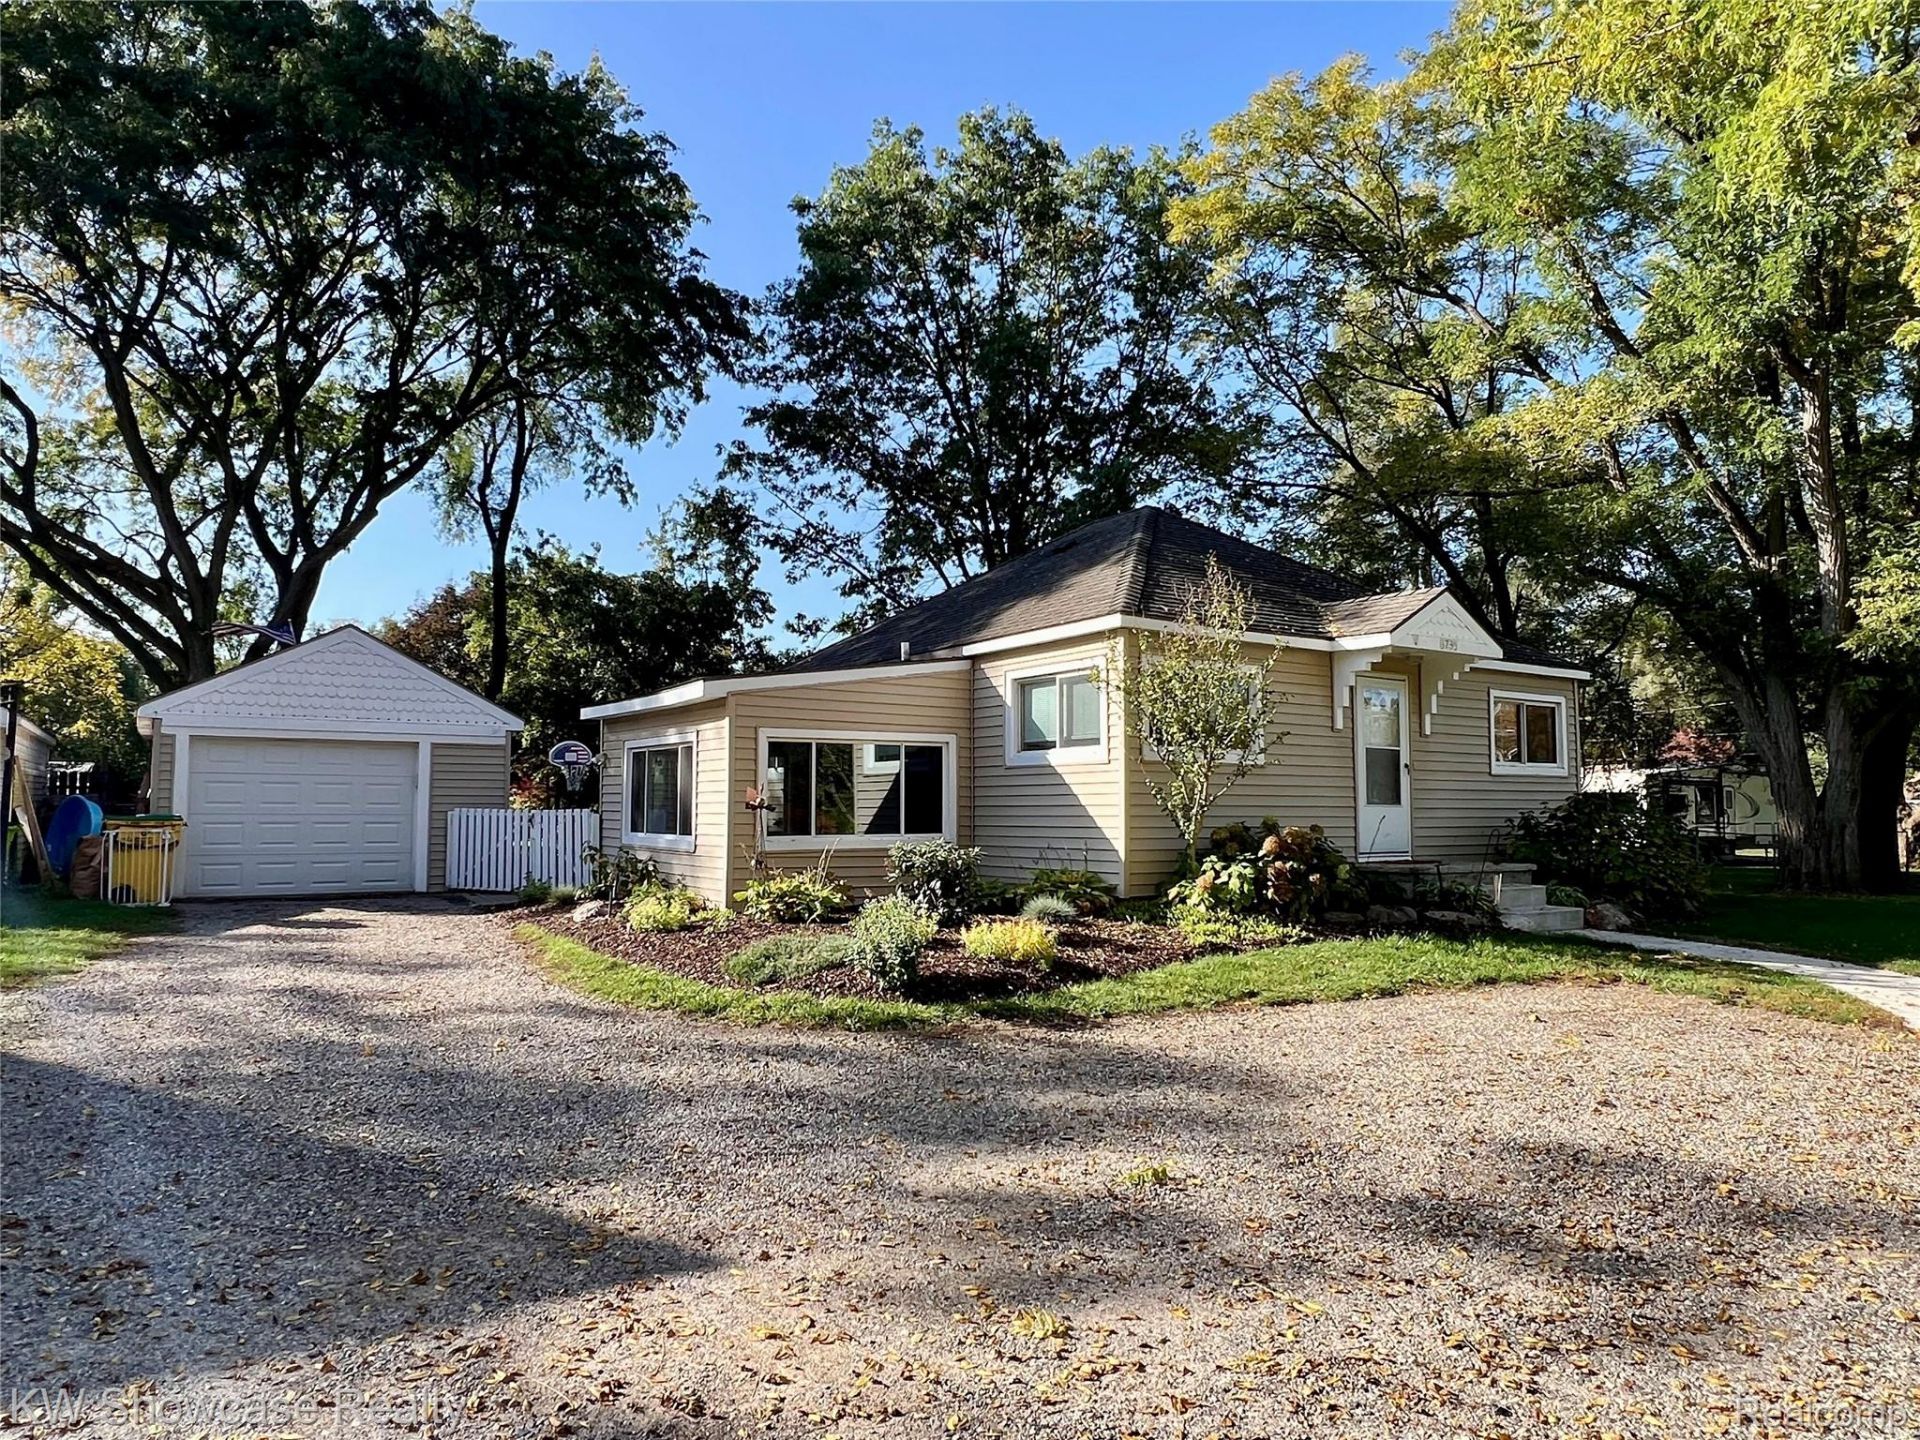
NEW PRICE ADJUSTMENT WITH IMMEDIATE OCCUPANCY. Welcome home to cozy, versatile living in West Bloomfield Township! Nestled on a spacious 0.29-acre lot (64 ft x 200 ft), this charming 1-story ranch offers an ideal layout with 962 sq. ft. of main-level living space plus a fully utilized basement bringing the total finished space to 1,662 sq. ft. Enjoy year-round outdoor recreation with Scotch Lake privileges, complete with lake/river access and a swim association. Inside, the main level features 2 main bedrooms and a full bath with bright, functional living areas with many updates over the past few years. The finished basement expands your living options significantly-complete with an egress window, it is set up as a 3rd bedroom suite featuring its own walk-in closet and convenient half bath, but could be transformed into a huge family or game room . Step outside to a fully fenced amazing backyard, perfect for pets, kids , and private outdoor gatherings. The property also features a 3 season room and a detached 1-car garage equipped with electricity, direct access, and an automatic door opener. Located close to local parks, shopping, and dining, this home delivers fantastic flexibility, comfort, and value! Hurry up and make an appointment before it's gone. BATVAI
Property Features
Property Type: Residential - Single Family
Basement: Yes
Basement: Finished
Fenced: Yes
Garage: 1
Heating: Forced Air, Natural Gas
Home Style: Ranch
Lot Size: 0.29 Acres
Roof Type: Asphalt
Stories: 1.0
Taxes: $2,363
Year Built: 1939
Amenities
High Speed Internet
Jetted Tub
Programmable Thermostat
Feature Descriptions
Appliances: Disposal, Dryer, Free Standing Electric Range, Free Standing Refrigerator, Washer, Water Softener Owned
Body of Water: Scotch
Days on Site: 11
Exterior: Aluminum Siding, Vinyl Siding
Fencing: Back Yard, Fenced
Lot Dimensions: 64X200
Other Structures: Sheds
Parcel#: 1805103003
Parking: One Car Garage, Detached, Direct Access, Electricityin Garage, Garage Door Opener
Parking Notes: One Car Garage, Detached, Direct Access, Electrici
Patio/Porch: Patio, Porch
Sewer: Public Sewer
Summer Tax: 1421
Utilities: Cable Available
Water: Well
Water Features: Beach Access, Lake Privileges, No Motor Lake, Swim Association
Window: EgressWindows
Winter Tax: 942
Room Sizes
Bedroom: 11 X 9
Laundry: 10 X 8
Bath Full: 9 X 6
Three Season Room: 13 X 9
Other: 12 X 5
Dining Room: 10 X 10
Kitchen: 12 X 8
Bath Lav: 7 X 4
Local Schools
School District: Waterford
Listed By / Shown By
Listed By
Agency Name: KW Showcase Realty
Agency Phone: 2483602900
Shown By
Agent Name: Megan Black
Agent Phone: (810) 227-1016 ext. 210
Agency Title: Griffith Realty

Estimate Your Payment
Estimated Payment
$ 826.22 per month $556.39 Principal & Interest $196.92 Property Tax $72.92 Homeowner's InsuranceChange Payment Information

IDX provided courtesy of Realcomp II Ltd.
©2021 Realcomp II Ltd. Shareholders
Privacy Policy / DMCA Notice / ADA Accessibility


This site is hosted, designed and copyright
© 1994 - 2026 by
Delta Media Group, Inc. -- Patent Pending --
6735 Cooley Lake Road | MLS# 20261083034
This single family home located at 6735 Cooley Lake Road , West Bloomfield Township, Mi 48324 is currently listed for sale with an asking price of $250,000. This property was built in 1939 and has 3 bedrooms and 1 full and 1 partial baths with 1662 sq. ft. Cooley Lake Road is located in the U N I O N S C O T C H L A K E N O 1 subdivision within the Waterford school district. Search U N I O N S C O T C H L A K E N O 1 real estate on mblack.griffithrealty.com today.