MeganBlack

BEDS4
BATHS3 full 1 partial
SQUARE FEET3,200
MLS#20261077155
STATUSActive
PROPERTY TYPEResidential - Single Family
SCHOOLArmada
Property Description
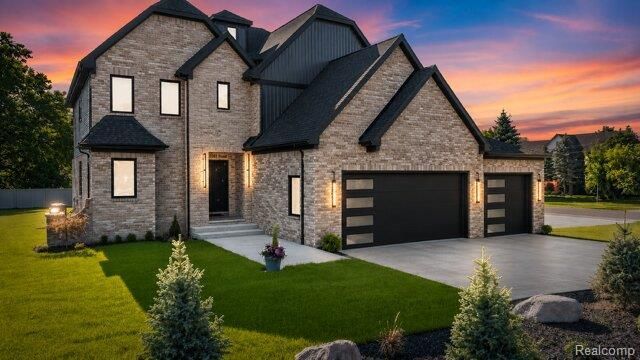
UNDER CONSTRUCTION, Brand-New 3,200 Sq Ft colonial in Ray Township - Under Construction Welcome to this stunning custom new construction colonial home located in the heart of Ray Township. Offering 3,200 sqft of living space, this open-concept design features 4 bedrooms, 3.5 bathrooms, and a 3-car attached garage and a covered porch. The gourmet open space kitchen is appointed with quartz countertops throughout, shaker-style soft-closing cabinets, and custom modern light fixtures. The spacious living room is centered around a cozy fireplace, perfect for gatherings, with an office to give you a private space to get the work done. The second floor shows the primary suite includes a luxurious private bath with premium finishes, while two additional bedrooms provide comfort for family or guests with jack and Jill bath. A princess suite with full bath. 8 ft ceiling basement offers endless potential for storage or future finishing. Stylish modern flooring runs throughout the home, creating a seamless and elegant look. Completion is just a few months away-don't miss the chance to make it your own, schedule your meeting with the builder today.
Property Features
Property Type: Residential - Single Family
Basement: Yes
Basement: Unfinished
Garage: 3
Heating: Forced Air, Natural Gas
Home Style: Colonial
Lot Size: 0.98 Acres
Stories: 2.0
Taxes: $825
Year Built: 2026
Feature Descriptions
Days on Site: 30
Exterior: Aluminum Siding, Brick
Fireplace: Living Room
Lot Dimensions: 214x200
Parcel#: 0503400003
Parking: Three Car Garage, Attached
Parking Notes: Three Car Garage, Attached
Patio/Porch: Covered, Patio, Porch
Sewer: Septic Tank
Summer Tax: 775
Water: Public
Winter Tax: 50
Room Sizes
Primary Bathroom: 8 X 8
Primary Bedroom: 12 X 16
Bedroom: 11 X 10
Bath Full: 8 X 7
Bath Lav: 5 X 6
Kitchen: 18 X 20
Living Room: 24 X 20
Library: 12 X 10
Local Schools
School District: Armada
Listed By / Shown By
Listed By
Agency Name: Community Choice Realty Inc
Agency Phone: 2487290011
Shown By
Agent Name: Megan Black
Agent Phone: (810) 227-1016 ext. 210
Agency Title: Griffith Realty

Estimate Your Payment
Estimated Payment
$ 2,271.08 per month $1,947.15 Principal & Interest $68.75 Property Tax $255.18 Homeowner's InsuranceChange Payment Information

IDX provided courtesy of Realcomp II Ltd.
©2021 Realcomp II Ltd. Shareholders
Privacy Policy / DMCA Notice / ADA Accessibility


This site is hosted, designed and copyright
© 1994 - 2026 by
Delta Media Group, Inc. -- Patent Pending --
67525 Hartway Road | MLS# 20261077155
This single family home located at 67525 Hartway Road, Ray Township, Mi 48096 is currently listed for sale with an asking price of $874,900. This property was built in 2026 and has 4 bedrooms and 3 full and 1 partial baths with 3200 sq. ft. Hartway Road is located within the Armada school district. Search Ray Township real estate on mblack.griffithrealty.com today.