MeganBlack

BEDS3
BATHS2 full 1 partial
SQUARE FEET1,660
MLS#20261046977
STATUSActive
PROPERTY TYPEResidential - Condominium
SUBDIVISIONThe C Neff Estates Sub
SCHOOLGrosse Pointe
Property Description
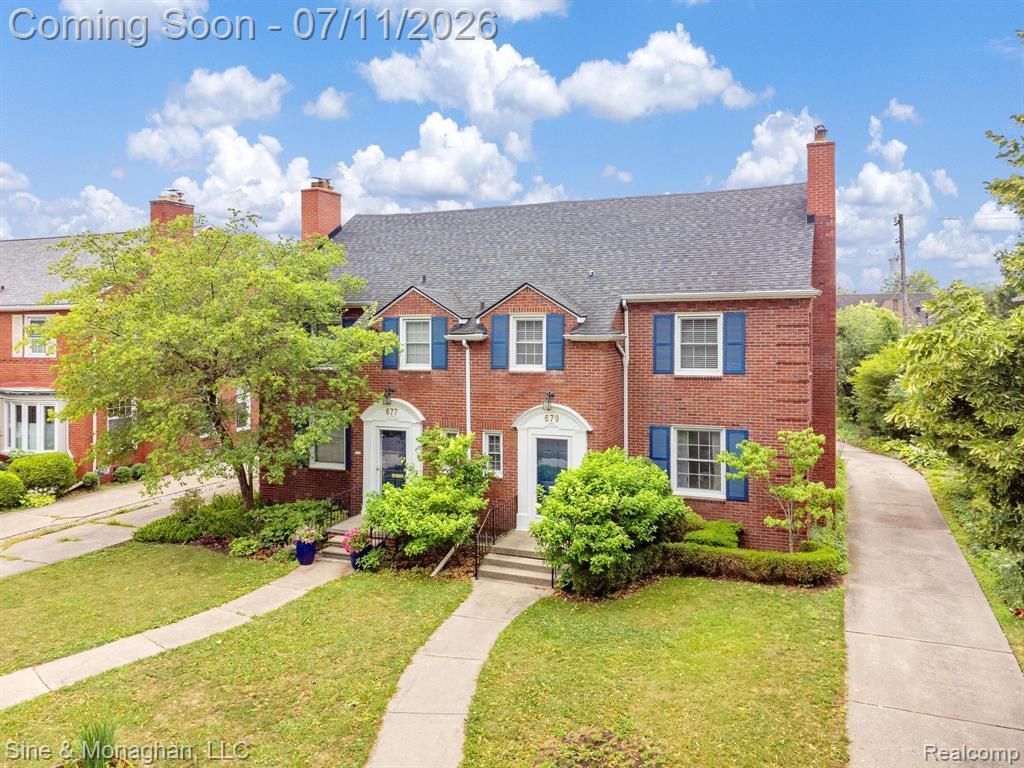
Discover the perfect blend of comfort, convenience, and walkable living in this beautifully updated 3-bedroom, 2.1-bath townhome just steps from The Village in the heart of Grosse Pointe. With shopping, dining, parks, recreation, and everyday conveniences all within easy reach, this location offers an exceptional lifestyle that’s difficult to match. Inside, timeless hardwood floors extend throughout the home, complementing a thoughtfully designed floor plan ideal for both everyday living and entertaining. The spacious primary suite features a private en-suite bath, while the partially finished basement provides flexible space for a family room, home office, fitness area, or additional storage. Outdoor living is just as inviting with a private deck featuring a retractable awning, included patio furniture, and a thoughtfully cultivated pollinator garden—an ideal setting to relax, entertain, or simply enjoy the outdoors. A detached two-car garage completes the package. Combining tasteful updates, versatile living spaces, and an unbeatable location, this move-in-ready townhome offers an outstanding opportunity to enjoy all that Grosse Pointe has to offer. Note: 679 Neff is registered as a Single Family Residence within a shared building. There is no HOA.
Property Features
Property Type: Residential - Condominium
Basement: Partially Finished
Cooling: Ceiling Fan(s), Central Air
Fuel Type: Natural Gas
Heating: Forced Air
Home Style: Colonial, Townhouse
Year Built: 1939
Amenities
Chimney Cap(s)
Lighting
Pool – Community
Pool - Inground
Feature Descriptions
Architecture: Colonial, Townhouse
Days on Site: 12
Exterior: Brick
Fireplace Location: Living Room
Foundation: Basement
Garage/Parking: Electricity, Door Opener, Detached, Driveway
Interior: Smoke Alarm, Carbon Monoxide Alarm(s), Furnished - Negotiable, Programmable Thermostat
Lower Level Finished Sqft: 400
Parking Notes: Electricity, Door Opener, Detached, Driveway
Road Frontage: Paved, Pub. Sidewalk
Summer Tax: $4884.0000
Swimming Pool: Yes
Water Heater: Natural Gas
Winter Tax: $4767.0000
Room Sizes
Living Room: Level - First/Entry
Dining Room: Level - First/Entry
Kitchen: Level - First/Entry
Bath - Lav: Level - First/Entry
Bath - Full: Level - Second
Bedroom: Level - Second
Bedroom: Level - Second
Bedroom: Level - Second
Bath - Full: Level - Second
Laundry Area/Room: Level - Basement
Bonus Room: Level - Basement
Local Schools
School District: Grosse Pointe
Listed By / Shown By
Listed By
Agency Name: Sine & Monaghan LLC
Agency Phone: (313) 884-7000
Shown By
Agent Name: Megan Black
Agent Phone: (810) 227-1016 ext. 210
Agency Title: Griffith Realty

Estimate Your Payment
Estimated Payment
$ 1,069.82 per month $945.87 Principal & Interest $0.00 Property Tax (data not provided by mls) $123.96 Homeowner's InsuranceChange Payment Information

IDX provided courtesy of Realcomp II Ltd.
©2021 Realcomp II Ltd. Shareholders
Privacy Policy / DMCA Notice / ADA Accessibility


This site is hosted, designed and copyright
© 1994 - 2026 by
Delta Media Group, Inc. -- Patent Pending --
679 Neff Road | MLS# 20261046977
This condo located at 679 Neff Road, Grosse Pointe, MI 48230 is currently listed for sale with an asking price of $425,000. This property was built in 1939 and has 3 bedrooms and 2 full and 1 partial baths with 1660 sq. ft. Neff Road is located in the The C Neff Estates Sub subdivision within the Grosse Pointe school district. Search The C Neff Estates Sub real estate on mblack.griffithrealty.com today.