MeganBlack

BEDS4
BATHS3 full
SQUARE FEET3,164
MLS#20261084715
STATUSActive
PROPERTY TYPERental - Single Family
SCHOOLAvondale
Property Description
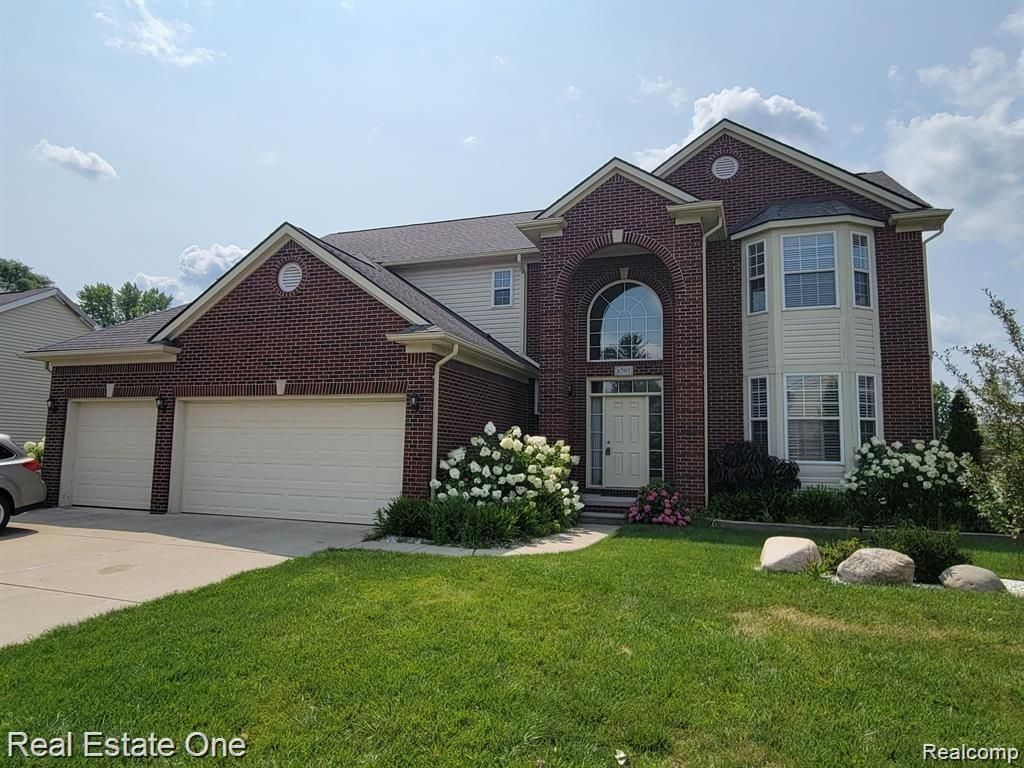
FOR LEASE. Beautiful Troy home features 4 bedrooms, 3 full bathrooms, full unfinished basement, and 3 car attached garage. Located in subdivision w/newer built homes. Kitchen w/granite and stainless appliances. Washer/dryer included. Great room w/gas fireplace and wood mantel. Private first floor office/study room. Primary bedroom suite w/extra-large walk-in closet and private full bathroom w/tub and separate shower and double sinks. Beautiful backyard w/fire pit, patio, and kids play structure. Auto sprinkler system. Security deposit $5,500. Cleaning fee $350. No application fee. Pets OK. Avondale schools. Close proximity to M-59 & I-75. Immediate occupancy.
Property Features
Property Type: Rental - Single Family
Basement: Yes
Basement: Unfinished
Cooling: Central Air
Garage: 3
Heating: Forced Air, Natural Gas
Home Style: Colonial
Lot Size: 0.26 Acres
Roof Type: Asphalt
Stories: 2.0
Taxes: $0
Year Built: 2012
Amenities
Jetted Tub
Lighting
Feature Descriptions
Appliances: Dishwasher, Disposal, Dryer, Free Standing Gas Oven, Free Standing Refrigerator, Microwave, Range Hood, Washer
Days on Site: 5
Exterior: Brick, Vinyl Siding
Fireplace: Gas, Great Room
Lot Dimensions: 75 X 152
Parcel#: 2002107009
Parking: Three Car Garage, Attached, Direct Access
Parking Notes: Three Car Garage, Attached, Direct Access
Patio/Porch: Porch
Pets Allowed: Yes
Sewer: Public Sewer
Utilities: Cable Available, Underground Utilities
Water: Public
Room Sizes
Bath Full: 7 X 6
Bedroom: 13 X 12
Breakfast Nook Room: 16 X 12
Dining Room: 14 X 12
Great Room: 18 X 16
Kitchen: 15 X 12
Laundry: 9 X 7
Library: 15 X 12
Primary Bathroom: 12 X 7
Primary Bedroom: 18 X 14
Local Schools
School District: Avondale
Listed By / Shown By
Listed By
Agency Name: Real Estate One-Troy
Agency Phone: 2488134900
Shown By
Agent Name: Megan Black
Agent Phone: (810) 227-1016 ext. 210
Agency Title: Griffith Realty


IDX provided courtesy of Realcomp II Ltd.
©2021 Realcomp II Ltd. Shareholders
Privacy Policy / DMCA Notice / ADA Accessibility


This site is hosted, designed and copyright
© 1994 - 2026 by
Delta Media Group, Inc. -- Patent Pending --
6797 Eckerman Drive | MLS# 20261084715
This property located at 6797 Eckerman Drive, Troy, Mi 48085 is currently listed for rent with an asking price of $3,995 / Monthly. Eckerman Drive is located within the Avondale school district. Search Troy real estate on mblack.griffithrealty.com today.