MeganBlack

BEDS4
BATHS2 full 1 partial
SQUARE FEET1,806
MLS#20261072230
STATUSActive
PROPERTY TYPEResidential - Single Family
SUBDIVISIONB R O O K W O O D V I L L A G E S U B
SCHOOLMarysville
Property Description
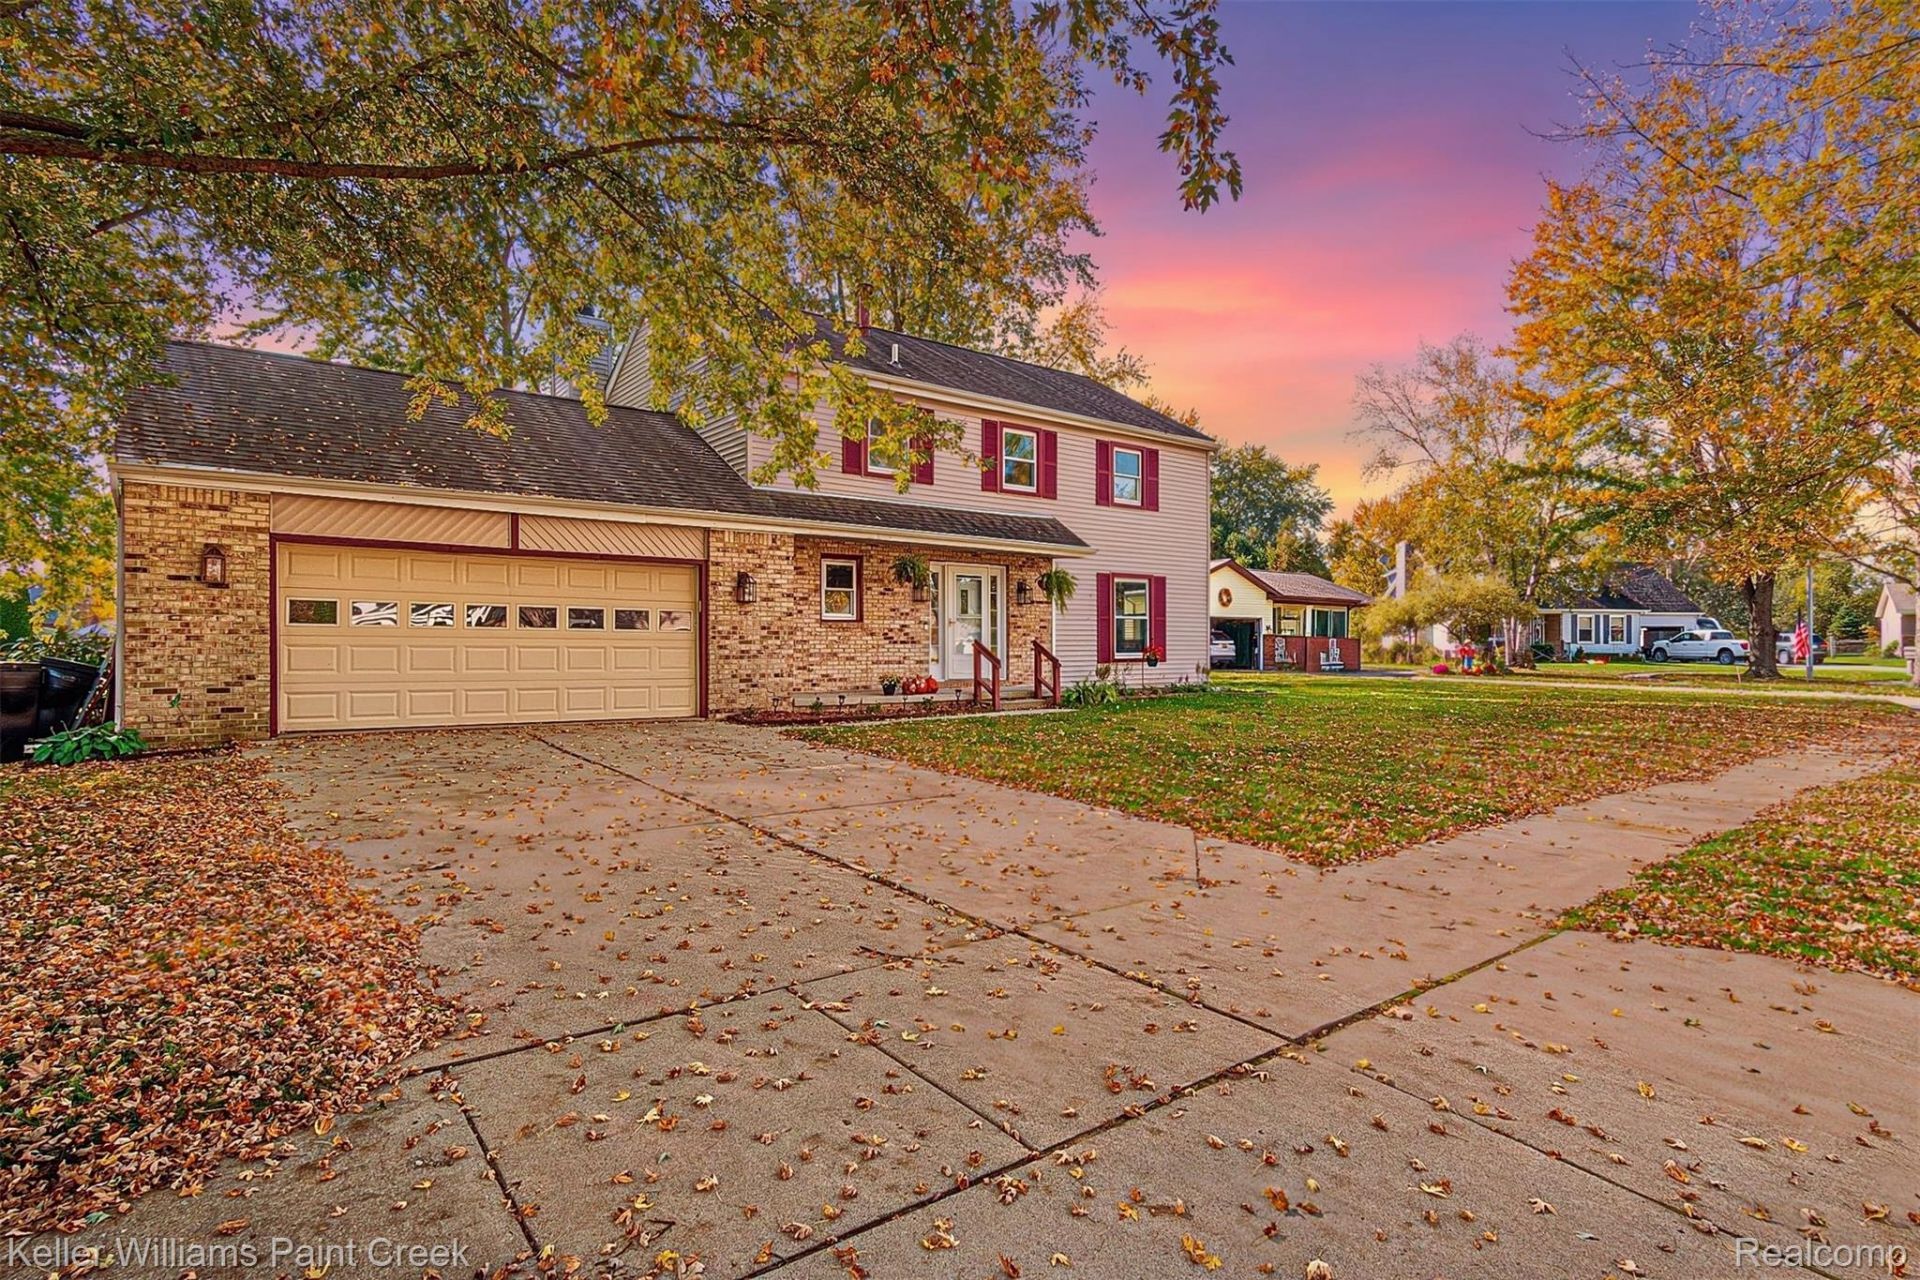
SELLERS WILLING TO CONTRIBUTE TOWARD A BUYER'S INTEREST RATE BUYDOWN WITH THE RIGHT OFFER! Take advantage of the opportunity to potentially lower your monthly mortgage payment while purchasing this updated 4-bedroom, 2.5-bath colonial in Marysville! Offering spacious living areas, a generous lot, and numerous major improvements, this home is move-in ready!The main floor features two separate living spaces, including a large living room and a family room with a gas fireplace. The kitchen offers butcher block countertops, ample cabinet and counter space, and convenient access to the dining room. Upstairs, you'll find four spacious bedrooms. Fresh paint and well-maintained flooring throughout give the home a clean, updated feel.Major improvements include professional basement waterproofing, a new drainage system, and a sump system, all backed by a transferable warranty. Additional highlights include a newer boiler system and a roof approximately 10 years old. The unfinished basement offers plenty of storage space and potential for future finishing.Situated on a generous lot, this well-maintained home offers multiple living areas, valuable improvements, and room to grow. The sellers are relocating due to military orders and are motivated to work with the right buyer! DON'T MISS THE OPPORTUNITY FOR SELLER-PAID INTEREST RATE BUYDOWN ASSISTANCE! Schedule your private showing today!
Property Features
Property Type: Residential - Single Family
Basement: Yes
Basement: Unfinished
Cooling: Ceiling Fans, Wall Units
Fenced: Yes
Garage: 2 car attached
Heating: Baseboard, Hot Water, Natural Gas
Home Style: Colonial
Lot Size: 0.35 Acres
Roof Type: Asphalt
Stories: 2.0
Taxes: $6,944
Year Built: 1977
Amenities
High Speed Internet
Feature Descriptions
Days on Site: 47
Exterior: Brick, Vinyl Siding
Fencing: Fenced
Fireplace: Gas, Living Room
Laundry: Electric Dryer Hookup, Laundry Room, Other, Washer Hookup
Lot Dimensions: 95x163
Other Structures: Sheds
Parcel#: 74031520002000
Parking: Two Car Garage, Attached, Electricityin Garage, Garage Door Opener
Parking Notes: Two Car Garage, Attached, Electricityin Garage, Ga
Patio/Porch: Deck, Porch
Sewer: Sewer At Street
Summer Tax: 5156.48
Water: Community
Winter Tax: 1788
Room Sizes
Living Room: 18 X 13
Kitchen: 9 X 14
Dining Room: 9 X 11
Bath Lav: 3 X 6
Family Room: 17 X 14
Laundry: 6 X 9
Other: 26 X 33
Bath Full: 6 X 11
Primary Bedroom: 11 X 16
Primary Bathroom: 4 X 10
Bedroom: 10 X 13
Local Schools
School District: Marysville
Listed By / Shown By
Listed By
Agency Name: Keller Williams Paint Creek
Agency Phone: 2486098000
Shown By
Agent Name: Megan Black
Agent Phone: (810) 227-1016 ext. 210
Agency Title: Griffith Realty

Estimate Your Payment
Estimated Payment
$ 1,447.11 per month $767.82 Principal & Interest $578.67 Property Tax $100.63 Homeowner's InsuranceChange Payment Information

IDX provided courtesy of Realcomp II Ltd.
©2021 Realcomp II Ltd. Shareholders
Privacy Policy / DMCA Notice / ADA Accessibility


This site is hosted, designed and copyright
© 1994 - 2026 by
Delta Media Group, Inc. -- Patent Pending --
685 Cardinal Drive | MLS# 20261072230
This single family home located at 685 Cardinal Drive, Marysville, Mi 48040 is currently listed for sale with an asking price of $345,000. This property was built in 1977 and has 4 bedrooms and 2 full and 1 partial baths with 1806 sq. ft. Cardinal Drive is located in the B R O O K W O O D V I L L A G E S U B subdivision within the Marysville school district. Search B R O O K W O O D V I L L A G E S U B real estate on mblack.griffithrealty.com today.