MeganBlack

BEDS4
BATHS2 full 1 partial
SQUARE FEET2,134
MLS#20261062799
STATUSPending
PROPERTY TYPEResidential - Single Family
SUBDIVISIONW A Y N E C O U N T Y C O N D O S U B P L A N 935
SCHOOLVanBuren
Property Description
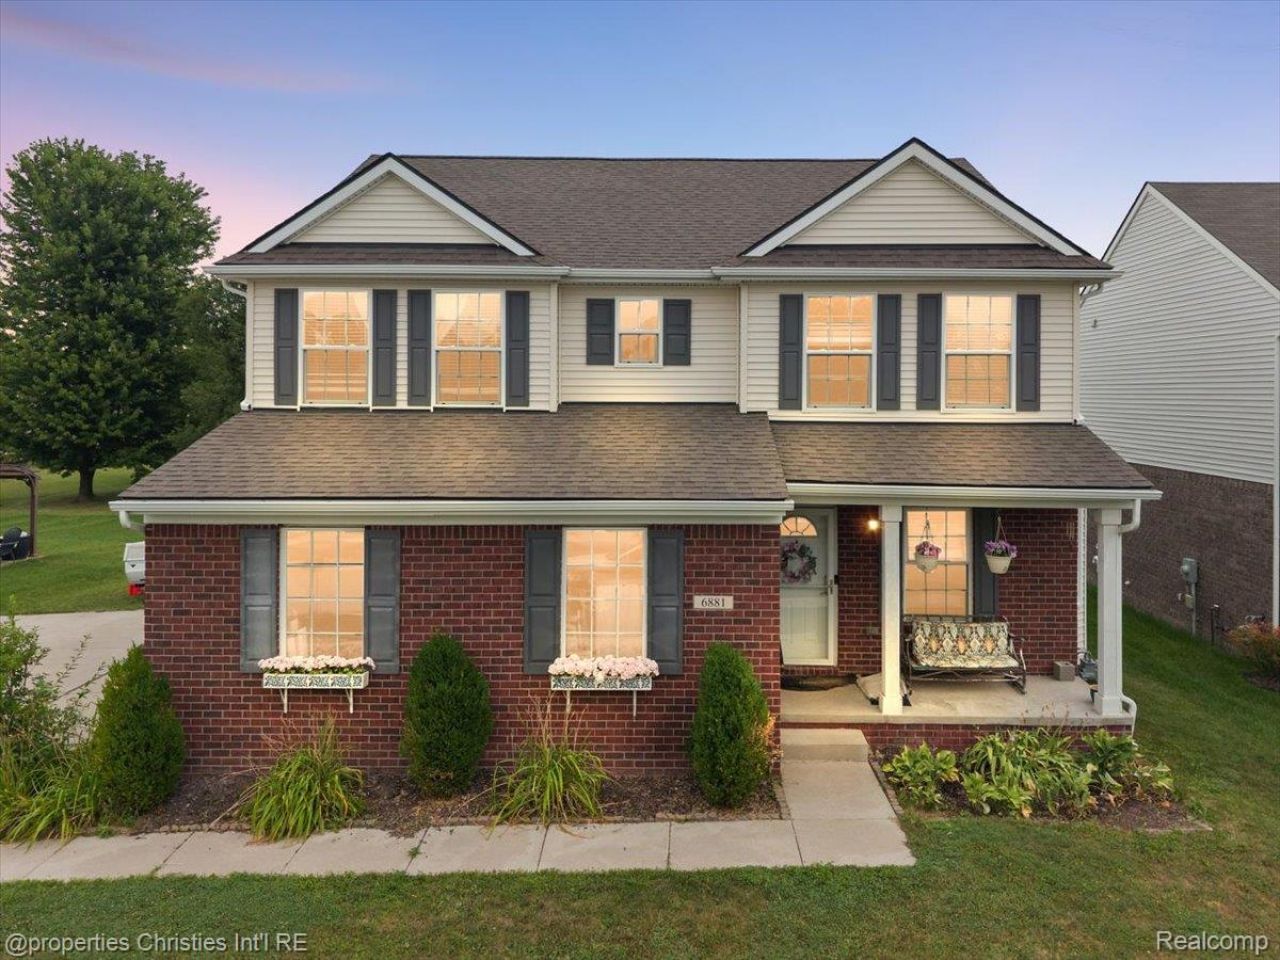
Welcome to this beautifully updated 4-bedroom, 2.5-bathroom colonial in Van Buren Township! Built in 2018, this home offers the benefits of newer construction with thoughtful updates throughout. The inviting foyer features custom built-in wall paneling and opens to a spacious first-floor office, perfect for a dedicated workspace or flex room. The updated kitchen features granite countertops, hardwood flooring, and updated finishes, flowing seamlessly into the family room with a gorgeous gas fireplace. Upstairs, you'll find four generously sized bedrooms, including a spacious primary suite with a large walk-in closet and updated en-suite bath. The convenience continues with an upstairs laundry room. Additional highlights include updates in the bathrooms, and an insulated basement with an egress window. Ideally located with easy access to I-275 and I-94, shopping, Belleville Lake, Van Buren Park, and area parks and recreation. A fantastic opportunity to own a gem that is move-in ready!
Property Features
Property Type: Residential - Single Family
Basement: Yes
Basement: Unfinished
Garage: 2 car attached
Heating: Forced Air, Natural Gas
Home Style: Colonial
Lot Size: 0.21 Acres
Stories: 2.0
Taxes: $6,015
Year Built: 2018
Feature Descriptions
Days on Site: 77
Exterior: Brick, Vinyl Siding
HOA Fee: 650/ Annually
Lot Dimensions: 70 x 130
Parcel#: 83007050141000
Parking: Two Car Garage, Attached
Parking Notes: Two Car Garage, Attached
Sewer: Public Sewer
Summer Tax: 3214
Water: Public
Winter Tax: 2801
Room Sizes
Primary Bedroom: 13 X 18
Bedroom: 11 X 13
Primary Bathroom: 6 X 10
Bath Full: 5 X 8
Bath Lav: 5 X 5
Local Schools
School District: VanBuren
Listed By / Shown By
Listed By
Agency Name: @properties Christie's Int'l R.E. Birmingham
Agency Phone: 2488508632
Shown By
Agent Name: Megan Black
Agent Phone: (810) 227-1016 ext. 210
Agency Title: Griffith Realty

Estimate Your Payment
Estimated Payment
$ 1,319.35 per month $723.31 Principal & Interest $501.25 Property Tax $94.79 Homeowner's InsuranceChange Payment Information

IDX provided courtesy of Realcomp II Ltd.
©2021 Realcomp II Ltd. Shareholders
Privacy Policy / DMCA Notice / ADA Accessibility


This site is hosted, designed and copyright
© 1994 - 2026 by
Delta Media Group, Inc. -- Patent Pending --
6881 Chandler Drive | MLS# 20261062799
This single family home located at 6881 Chandler Drive, Van Buren Township, Mi 48111 is currently listed for sale with an asking price of $325,000. This property was built in 2018 and has 4 bedrooms and 2 full and 1 partial baths with 2134 sq. ft. Chandler Drive is located in the W A Y N E C O U N T Y C O N D O S U B P L A N 935 subdivision within the VanBuren school district. Search W A Y N E C O U N T Y C O N D O S U B P L A N 935 real estate on mblack.griffithrealty.com today.