MeganBlack

BEDS4
BATHS3 full 1 partial
SQUARE FEET3,610
MLS#20261074379
STATUSActive
PROPERTY TYPEResidential - Single Family
SCHOOLRomeo
Property Description
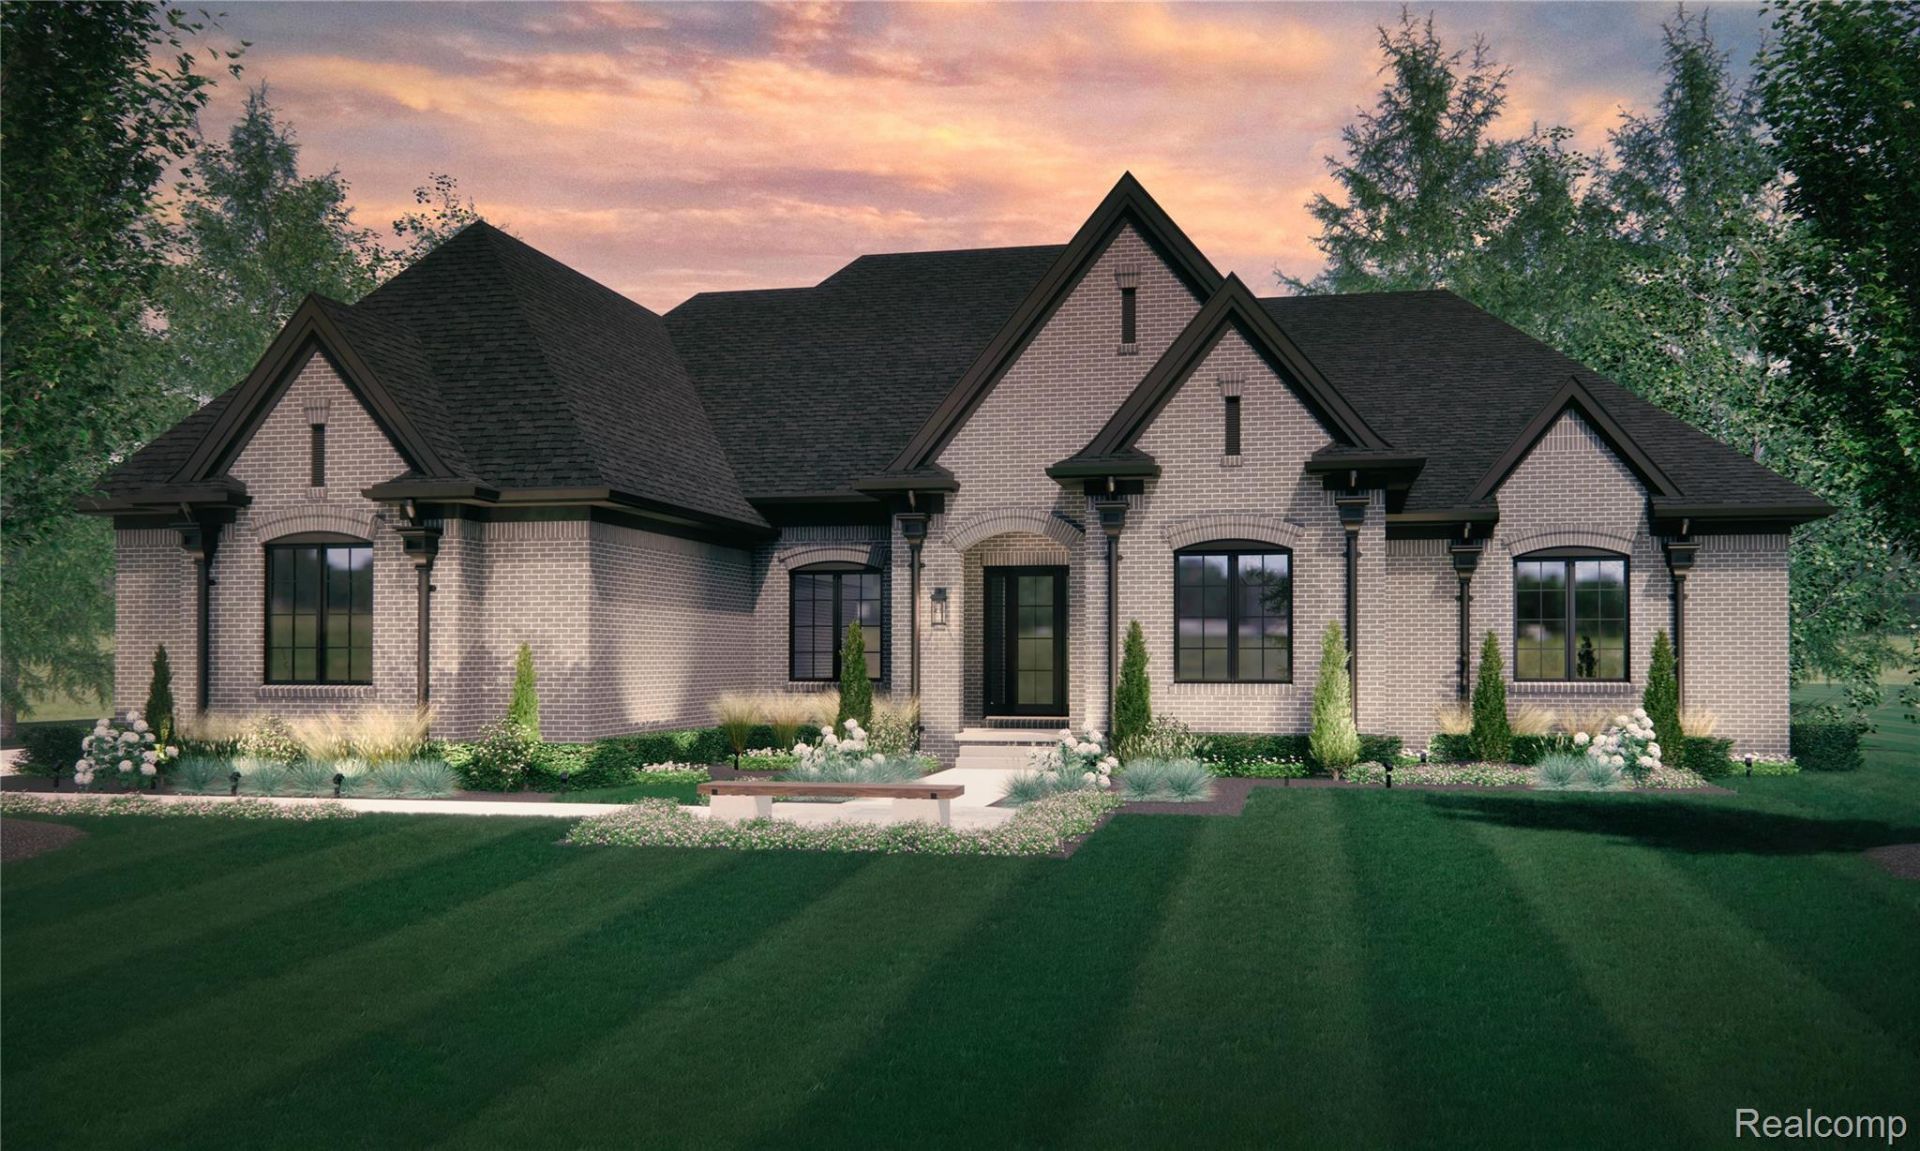
Welcome to The Champlain by Cranbrook Custom Homes, an impressive luxury ranch offering approximately 3,600 square feet of thoughtfully designed single level living. This 4 bedroom, 3.5 bath home features an expansive great room that flows seamlessly into the oversized kitchen and family dining area, perfect for everyday living and entertaining. The private primary suite offers a luxurious bath and oversized walk in closet, while three additional bedrooms are thoughtfully positioned for added privacy. A private library, walk in pantry, first floor laundry, mudroom and spacious 3 car garage complete this exceptional floor plan. Work directly with Cranbrook Custom Homes' in house architectural and design team to personalize the home to your lifestyle. Photos depict previously completed homes, optional features and upgrades and just a representation of the actual home to be built. Photos are of a decorated model or previously built home.
Property Features
Property Type: Residential - Single Family
Basement: Yes
Basement: Full, Unfinished
Cooling: Central Air
Garage: 3
Heating: Forced Air, Natural Gas
Home Style: Ranch
Lot Size: 0.70 Acres
Roof Type: Asphalt
Stories: 1.0
Taxes: $0
Year Built: 2026
Feature Descriptions
Appliances: Dishwasher, Microwave, Range Hood
Days on Site: 39
Exterior: Brick
Fireplace: Great Room
HOA Fee: 1200/ Annually
Laundry: Gas Dryer Hookup
Lot Dimensions: 155X198
Parcel#: 0416170035
Parking: Three Car Garage, Attached, Garage Faces Side
Parking Notes: Three Car Garage, Attached, Garage Faces Side
Patio/Porch: Porch
Sewer: Sewer At Street
Water: Community
Window: EgressWindows, EnergyStarQualifiedWindows
Room Sizes
Primary Bedroom: 18 X 15
Bedroom: 12 X 14
Dining Room: 14 X 19
Great Room: 18 X 20
Kitchen: 12 X 19
Laundry: 7 X 10
Library: 15 X 12
Local Schools
School District: Romeo
Listed By / Shown By
Listed By
Agency Name: Cranbrook Custom Homes LLC
Agency Phone: 5867817900
Shown By
Agent Name: Megan Black
Agent Phone: (810) 227-1016 ext. 210
Agency Title: Griffith Realty

Estimate Your Payment
Estimated Payment
$ 4,432.57 per month $3,918.98 Principal & Interest $0.00 Property Tax (data not provided by mls) $513.59 Homeowner's InsuranceChange Payment Information

IDX provided courtesy of Realcomp II Ltd.
©2021 Realcomp II Ltd. Shareholders
Privacy Policy / DMCA Notice / ADA Accessibility


This site is hosted, designed and copyright
© 1994 - 2026 by
Delta Media Group, Inc. -- Patent Pending --
6900 Churchill Drive | MLS# 20261074379
This single family home located at 6900 Churchill Drive, Washington Township, Mi 48095 is currently listed for sale with an asking price of $1,760,890. This property was built in 2026 and has 4 bedrooms and 3 full and 1 partial baths with 3610 sq. ft. Churchill Drive is located within the Romeo school district. Search Washington Township real estate on mblack.griffithrealty.com today.