MeganBlack

BEDS3
BATHS2 full
SQUARE FEET2,526
MLS#20261052214
STATUSActive
PROPERTY TYPEResidential - Single Family
SCHOOLKalkaska
Property Description
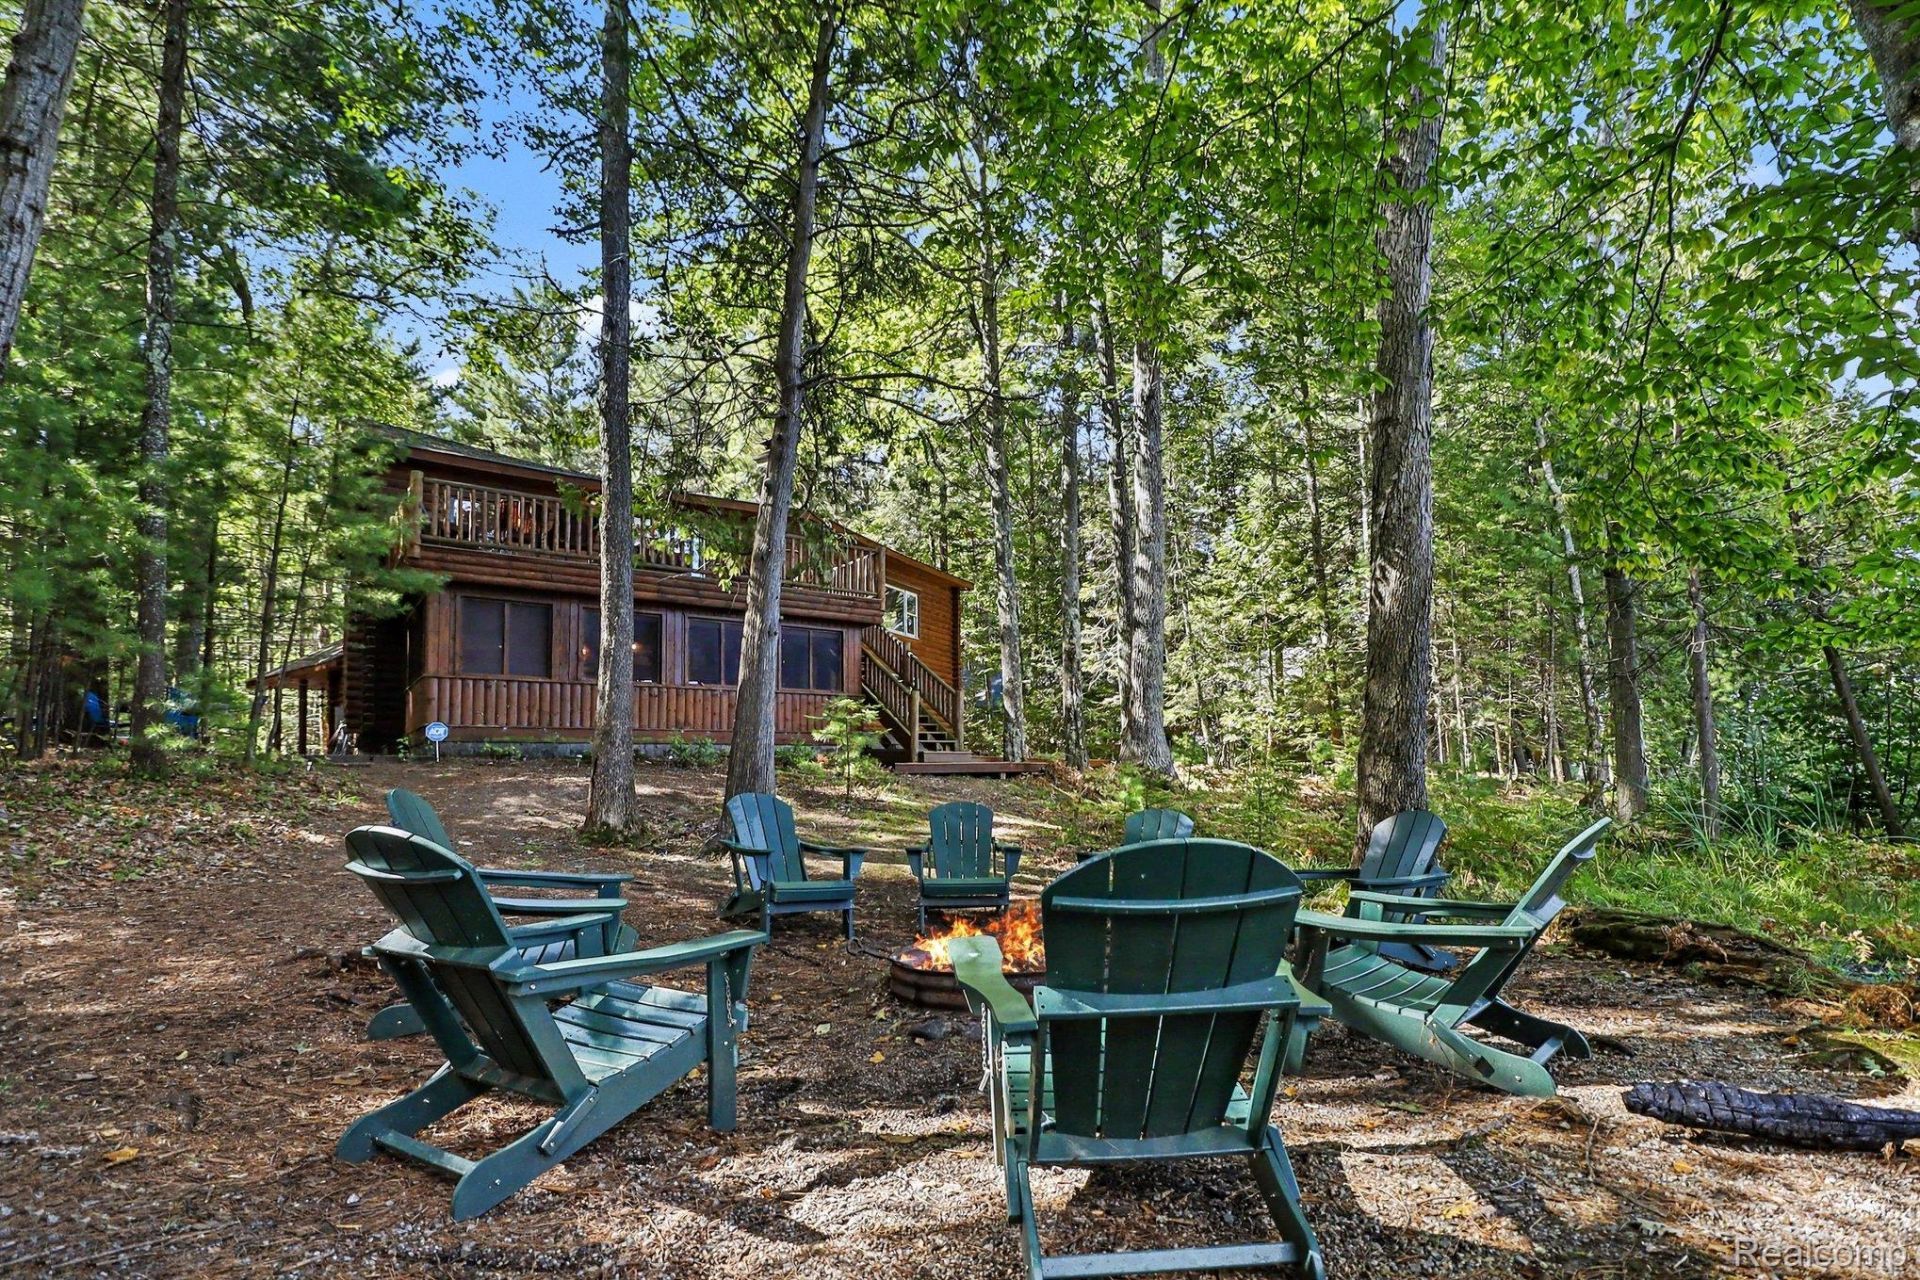
Welcome to Beaver Tail Lodge, a rare opportunity to own a fully furnished luxury log home on the Rapid River, just minutes from world-renowned Torch Lake. Nestled on 2.2 wooded acres with approximately 156 feet of private river frontage, this professionally designed retreat offers the perfect blend of Northern Michigan charm, modern comfort, and proven income potential.Designed to accommodate large gatherings, the 2,526-square-foot home comfortably sleeps up to 20 guests and features soaring vaulted ceilings, a dramatic stone fireplace, warm log construction, multiple indoor and outdoor gathering spaces, and a spacious loft with a treehouse-style bridge. The thoughtfully curated furnishings, decor, and amenities create a true turnkey experience for both homeowners and guests.Step outside to enjoy kayaking, fishing, and direct access to the beautiful Rapid River from your private dock. Relax around the fire pit, entertain on the expansive decks and screened porch, or explore nearby Torch Lake, Elk Lake, Traverse City, wineries, golf courses, ski resorts, and countless year-round recreational opportunities.Currently operating as a successful short-term rental, Beaver Tail Lodge has an established 6-year booking history and is offered fully furnished, providing the opportunity to continue operations immediately as an investment property or enjoy as a private retreat. Rental history is available upon request. Listing agent has an ownership interest in the property.
Property Features
Property Type: Residential - Single Family
Cooling: Window Units
Garage: 2 car attached
Heating: Baseboard, Hot Water, Natural Gas
Home Style: Log Home
Lot Size: 2.20 Acres
Roof Type: Asphalt
Stories: 2.0
Taxes: $13,616
Year Built: 1995
Amenities
Entrance Foyer
High Speed Internet
Jetted Tub
Programmable Thermostat
Balcony
Feature Descriptions
Accessibility: AccessibleApproachWithRamp, AccessibleBedroom, AccessibleCentralLivingArea, AccessibleEntrance, CustomizedWheelchairAccessible
Appliances: Dishwasher, Energy Star Qualified Dryer, Energy Star Qualified Washer, Free Standing Electric Range, Free Standing Refrigerator, Microwave, Stainless Steel Appliances
Body of Water: Rapid River
Days on Site: 33
Exterior: Log
Fireplace: Gas, Great Room
Laundry: Laundry Room
Lot: Dead End Street, Water View, Vacation Home, Wooded
Lot Dimensions: 156x712
Other Structures: Other
Parcel#: 00400502410
Parking: Two Car Garage, Attached, Electric Vehicle Charging Stations, Driveway, Garage Faces Front, Shared Driveway
Parking Notes: Two Car Garage, Attached, Electric Vehicle Chargin
Patio/Porch: Deck, Enclosed, Patio, Porch, Terrace
Security: yes
Security: Twenty Four Hour Security, Carbon Monoxide Detectors, Exterior Video Surveillance, Security System Owned, Smoke Detectors
Sewer: Septic Tank
Summer Tax: 10684
Water: Well
Water Features: Direct Water Frontage, Navigable Water, Private Water Frontage, River Front, Waterfront
Winter Tax: 2932
Room Sizes
Great Room: 33 X 21
Kitchen: 13 X 11
Bath Full: 8 X 9
Laundry: 8 X 4
Bedroom: 14 X 10
Loft: 18 X 13
Game Room: 12 X 8
Primary Bedroom: 22 X 22
Primary Bathroom: 9 X 6
Local Schools
School District: Kalkaska
Listed By / Shown By
Listed By
Agency Name: EXP Realty Main
Agency Phone: 8885017085
Shown By
Agent Name: Megan Black
Agent Phone: (810) 227-1016 ext. 210
Agency Title: Griffith Realty

Estimate Your Payment
Estimated Payment
$ 3,375.00 per month $1,980.75 Principal & Interest $1,134.67 Property Tax $259.58 Homeowner's InsuranceChange Payment Information

IDX provided courtesy of Realcomp II Ltd.
©2021 Realcomp II Ltd. Shareholders
Privacy Policy / DMCA Notice / ADA Accessibility


This site is hosted, designed and copyright
© 1994 - 2026 by
Delta Media Group, Inc. -- Patent Pending --
6926 Aarwood Trail Nw | MLS# 20261052214
This single family home located at 6926 Aarwood Trail Nw, Clearwater Township, Mi 49676 is currently listed for sale with an asking price of $890,000. This property was built in 1995 and has 3 bedrooms and 2 full baths with 2526 sq. ft. Aarwood Trail Nw is located within the Kalkaska school district. Search Clearwater Township real estate on mblack.griffithrealty.com today.