MeganBlack

BEDS4
BATHS2 full 1 partial
SQUARE FEET2,155
MLS#20261085726
STATUSActive
PROPERTY TYPEResidential - Single Family
SUBDIVISIONC H A P E L H I L L E S T A T E S 1
SCHOOLAvondale
Property Description
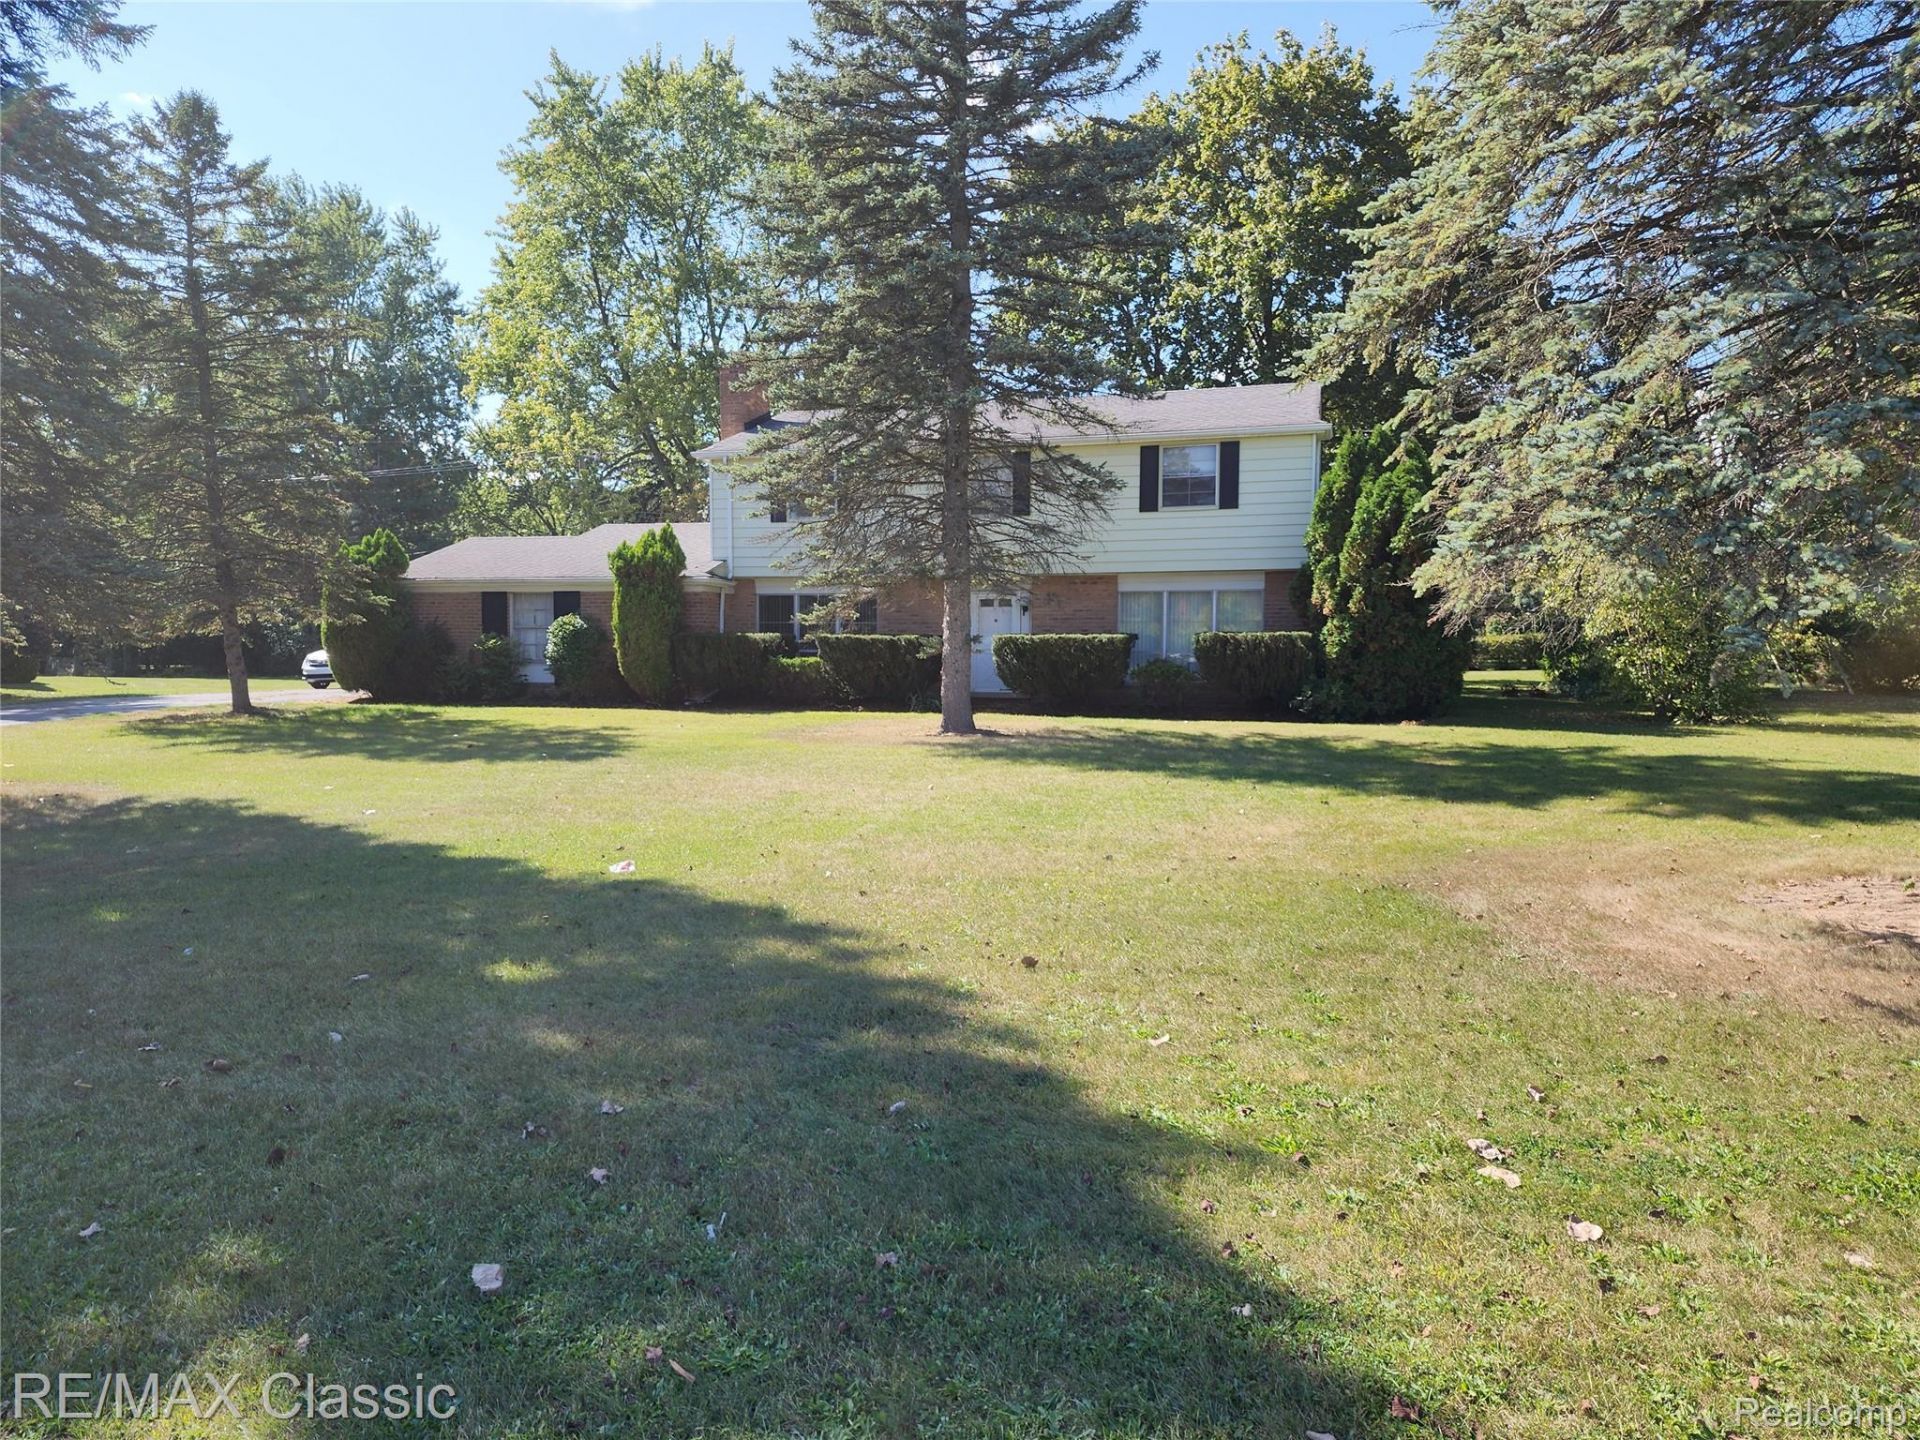
Welcome to this delightful Colonial home, offering 2,155 square feet of comfortable living space with 4 spacious bedrooms and 2.5 bathrooms.Situated in the highly desirable Chapel Hill Estates, this property rests on a beautiful, tree-lined lot that provides both charm and privacy. Inside, the home boasts an owner's suite with a full private bathroom, along with three additional generously sized bedrooms. The spacious eat-in kitchen is ideal for everyday meals and gatherings, while the formal living room and family room provide ample space for entertaining. The family room also includes a versatile area that can easily accommodate a second dining table or be tailored to your lifestyle needs. While the property is in need of decorating throughout, it presents an excellent blank canvas for new owners to infuse their personal style and create the home of their dreams. With its combination of functionality, comfort, and character, this property is perfect for families or anyone seeking space and charm in a sought-after neighborhood. With an accessible location close to expressways and a short drive to Rochester Hills and Birmingham shopping and amenities.
Property Features
Property Type: Residential - Single Family
Garage: 2 car attached
Heating: Forced Air, Natural Gas
Home Style: Colonial
Lot Size: 0.52 Acres
Roof Type: Asphalt
Stories: 2.0
Taxes: $2,940
Year Built: 1961
Feature Descriptions
Days on Site: 2
Exterior: Brick, Vinyl Siding
Fireplace: Living Room
HOA Fee: 75/ Annually
Lot Dimensions: 150X150
Parcel#: 1901227008
Parking: Two Car Garage, Attached, Direct Access, Electricityin Garage, Garage Door Opener, Garage Faces Side
Parking Notes: Two Car Garage, Attached, Direct Access, Electrici
Patio/Porch: Patio
Sewer: Septic Tank
Summer Tax: 1480
Water: Other
Winter Tax: 1460
Room Sizes
Bath Lav: 7 X 3
Kitchen: 12 X 12
Family Room: 13 X 23
Living Room: 13 X 23
Laundry: 7 X 8
Primary Bedroom: 13 X 12
Primary Bathroom: 4 X 7
Bath Full: 7 X 7
Bedroom: 13 X 10
Local Schools
School District: Avondale
Listed By / Shown By
Listed By
Agency Name: RE/MAX Classic
Agency Phone: 2486465000
Shown By
Agent Name: Megan Black
Agent Phone: (810) 227-1016 ext. 210
Agency Title: Griffith Realty

Estimate Your Payment
Estimated Payment
$ 1,050.51 per month $712.18 Principal & Interest $245.00 Property Tax $93.33 Homeowner's InsuranceChange Payment Information

IDX provided courtesy of Realcomp II Ltd.
©2021 Realcomp II Ltd. Shareholders
Privacy Policy / DMCA Notice / ADA Accessibility


This site is hosted, designed and copyright
© 1994 - 2026 by
Delta Media Group, Inc. -- Patent Pending --
6965 N Adams Road | MLS# 20261085726
This single family home located at 6965 N Adams Road , Bloomfield Township, Mi 48304 is currently listed for sale with an asking price of $320,000. This property was built in 1961 and has 4 bedrooms and 2 full and 1 partial baths with 2155 sq. ft. N Adams Road is located in the C H A P E L H I L L E S T A T E S 1 subdivision within the Avondale school district. Search C H A P E L H I L L E S T A T E S 1 real estate on mblack.griffithrealty.com today.