MeganBlack

BEDS3
BATHS1 full 1 partial
SQUARE FEET1,302
MLS#20261062913
STATUSActive
PROPERTY TYPEResidential - Single Family
SUBDIVISIONS E T H L A T H R O P S A D D
SCHOOLRichmond
Property Description
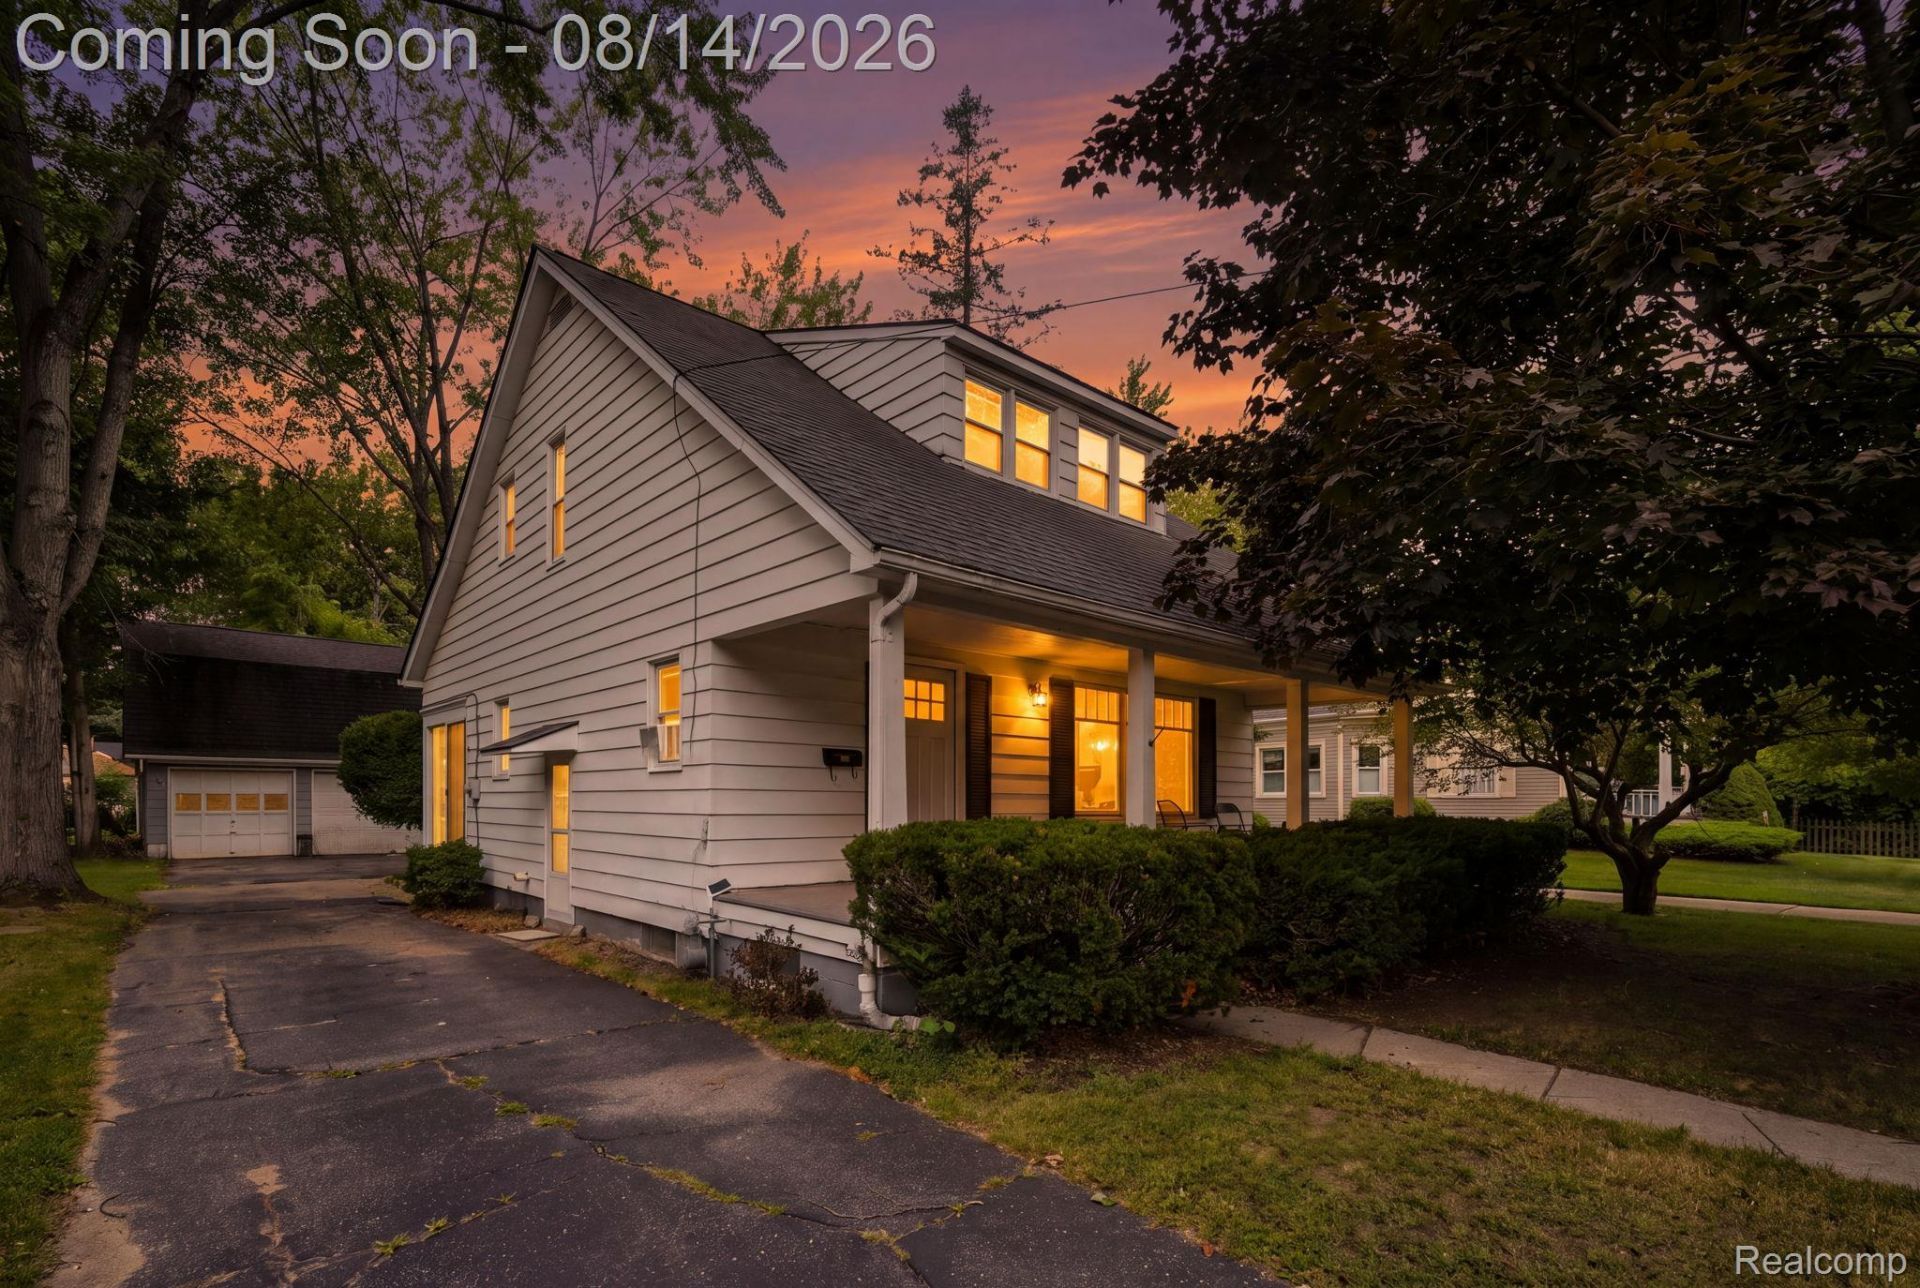
Welcome to 69655 Parker Street, a beautifully updated home located in the heart of Richmond! This charming 3-bedroom home offers approximately 1,300 square feet of living space and a great combination of historic character and modern updates. Step inside to a bright and inviting interior featuring an updated kitchen with stainless steel appliances, spacious living and dining areas, and convenient first-floor laundry. Upstairs, you'll find all three bedrooms, including a generously sized primary bedroom with a walk-in closet. Outside, enjoy the welcoming front porch, manageable yard, and an oversized detached 2+ car garage offering plenty of room for vehicles, storage, hobbies, or a workshop. The garage also features a large upper loft providing even more flexible space. Additional features include a basement and numerous updates throughout the home. Conveniently located near downtown Richmond with easy access to local restaurants, shopping, schools, and community amenities. Move-in ready and full of character-schedule your private showing today!
Property Features
Property Type: Residential - Single Family
Basement: Unfinished
Basement: Yes
Garage: 2.5
Heating: Natural Gas, Radiant
Home Style: Bungalow
Lot Size: 0.20 Acres
Roof Type: Asphalt
Stories: 1.5
Taxes: $4,552
Year Built: 1910
Feature Descriptions
Days on Site: 23
Exterior: Vinyl Siding
Lot Dimensions: 62x137
Parcel#: 0335404012
Parking: Twoand Half Car Garage, Detached
Parking Notes: Twoand Half Car Garage, Detached
Sewer: Public Sewer
Summer Tax: 4390
Water: Public
Winter Tax: 162
Room Sizes
Bath Full: 6 X 8
Bath Lav: 5 X 5
Primary Bedroom: 10 X 12
Bedroom: 10 X 8
Local Schools
School District: Richmond
Listed By / Shown By
Listed By
Agency Name: Keller Williams Realty-Great Lakes
Agency Phone: 5865414000
Shown By
Agent Name: Megan Black
Agent Phone: (810) 227-1016 ext. 210
Agency Title: Griffith Realty

Estimate Your Payment
Estimated Payment
$ 1,109.08 per month $645.19 Principal & Interest $379.33 Property Tax $84.55 Homeowner's InsuranceChange Payment Information

IDX provided courtesy of Realcomp II Ltd.
©2021 Realcomp II Ltd. Shareholders
Privacy Policy / DMCA Notice / ADA Accessibility


This site is hosted, designed and copyright
© 1994 - 2026 by
Delta Media Group, Inc. -- Patent Pending --
69655 Parker Street | MLS# 20261062913
This single family home located at 69655 Parker Street, Richmond, Mi 48062 is currently listed for sale with an asking price of $289,900. This property was built in 1910 and has 3 bedrooms and 1 full and 1 partial baths with 1302 sq. ft. Parker Street is located in the S E T H L A T H R O P S A D D subdivision within the Richmond school district. Search S E T H L A T H R O P S A D D real estate on mblack.griffithrealty.com today.