MeganBlack

BEDS2
BATHS1 full
SQUARE FEET825
MLS#20261059576
STATUSPending
PROPERTY TYPEResidential - Single Family
SUBDIVISIONM A C H O W S K I S U B
SCHOOLRichmond
Property Description
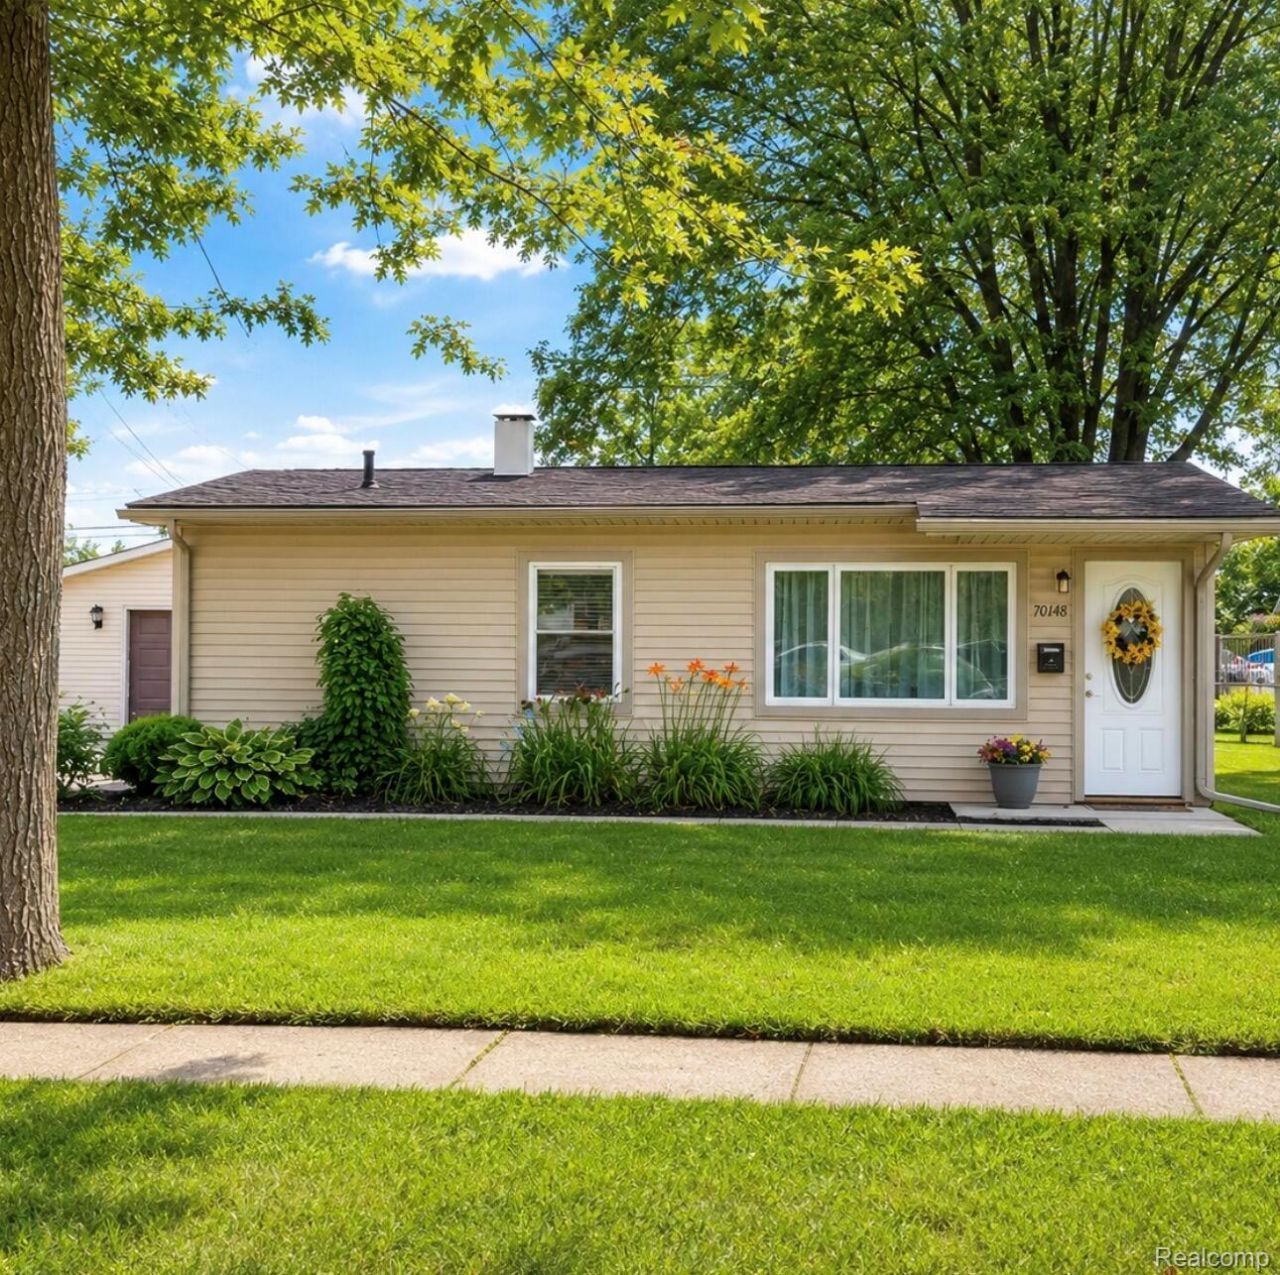
Enjoy comfortable living in this well-maintained 2-bedroom (possibly 3), 1-bath ranch situated on a spacious .33-acre lot with mature trees, large cement patio and a large fenced backyard.Located within walking distance of charming downtown Richmond and Beebe Street Park. You'll have easy access to a swimming pool, splash pad, playground, walking trails, and community events.Home Features:* 2 bedrooms (possibly 3), 1 full bath* 2-car detached garage* Kitchen appliances included:* Refrigerator* Stove* Microwave* Window air conditioner includedOutdoor Features:* Large, partially fenced backyard with fire pit* Cement patio great for relaxing or entertaining* Storage shed* Mature trees providing shade and privacyGarage:The oversized garage features painted walls, a furnace to warm you up in the cold months, and a professionally finished epoxy floor, creating a clean space for entertaining, hobbies, or extra storage.Furnace replaced 2023Hot water tank replaced 2024New garbage disposal 2025
Property Features
Property Type: Residential - Single Family
Cooling: Window Units
Garage: 2
Heating: Forced Air, Natural Gas
Home Style: Ranch
Lot Size: 0.33 Acres
Stories: 1.0
Taxes: $2,640
Year Built: 1954
Amenities
High Speed Internet
Feature Descriptions
Appliances: Free Standing Electric Range, Free Standing Refrigerator, Microwave
Days on Site: 36
Exterior: Vinyl Siding
Lot: Level
Lot Dimensions: 70 x 202
Parcel#: 0336152009
Parking: Two Car Garage, Detached
Parking Notes: Two Car Garage, Detached
Pets Allowed: No
Sewer: Public Sewer
Summer Tax: 2545.98
Water: Public
Winter Tax: 95
Room Sizes
Primary Bedroom: 10 X 10
Bedroom: 10 X 9
Kitchen: 8 X 16
Primary Bathroom: 6 X 5
Living Room: 16 X 14
Local Schools
School District: Richmond
Listed By / Shown By
Listed By
Agency Name: Beycome Brokerage Realty LLC
Agency Phone: 8046565007
Shown By
Agent Name: Megan Black
Agent Phone: (810) 227-1016 ext. 210
Agency Title: Griffith Realty

Estimate Your Payment
Estimated Payment
$ 819.10 per month $529.68 Principal & Interest $220.00 Property Tax $69.42 Homeowner's InsuranceChange Payment Information

IDX provided courtesy of Realcomp II Ltd.
©2021 Realcomp II Ltd. Shareholders
Privacy Policy / DMCA Notice / ADA Accessibility


This site is hosted, designed and copyright
© 1994 - 2026 by
Delta Media Group, Inc. -- Patent Pending --
70148 Karen Street | MLS# 20261059576
This single family home located at 70148 Karen Street, Richmond, Mi 48062 is currently listed for sale with an asking price of $238,000. This property was built in 1954 and has 2 bedrooms and 1 full baths with 825 sq. ft. Karen Street is located in the M A C H O W S K I S U B subdivision within the Richmond school district. Search M A C H O W S K I S U B real estate on mblack.griffithrealty.com today.