MeganBlack

BEDS3
BATHS2 full
SQUARE FEET2,520
MLS#20261079372
STATUSPending
PROPERTY TYPEResidential - Single Family
SUBDIVISIONC A N T E R B U R Y V I L L A G E
SCHOOLRichmond
Property Description
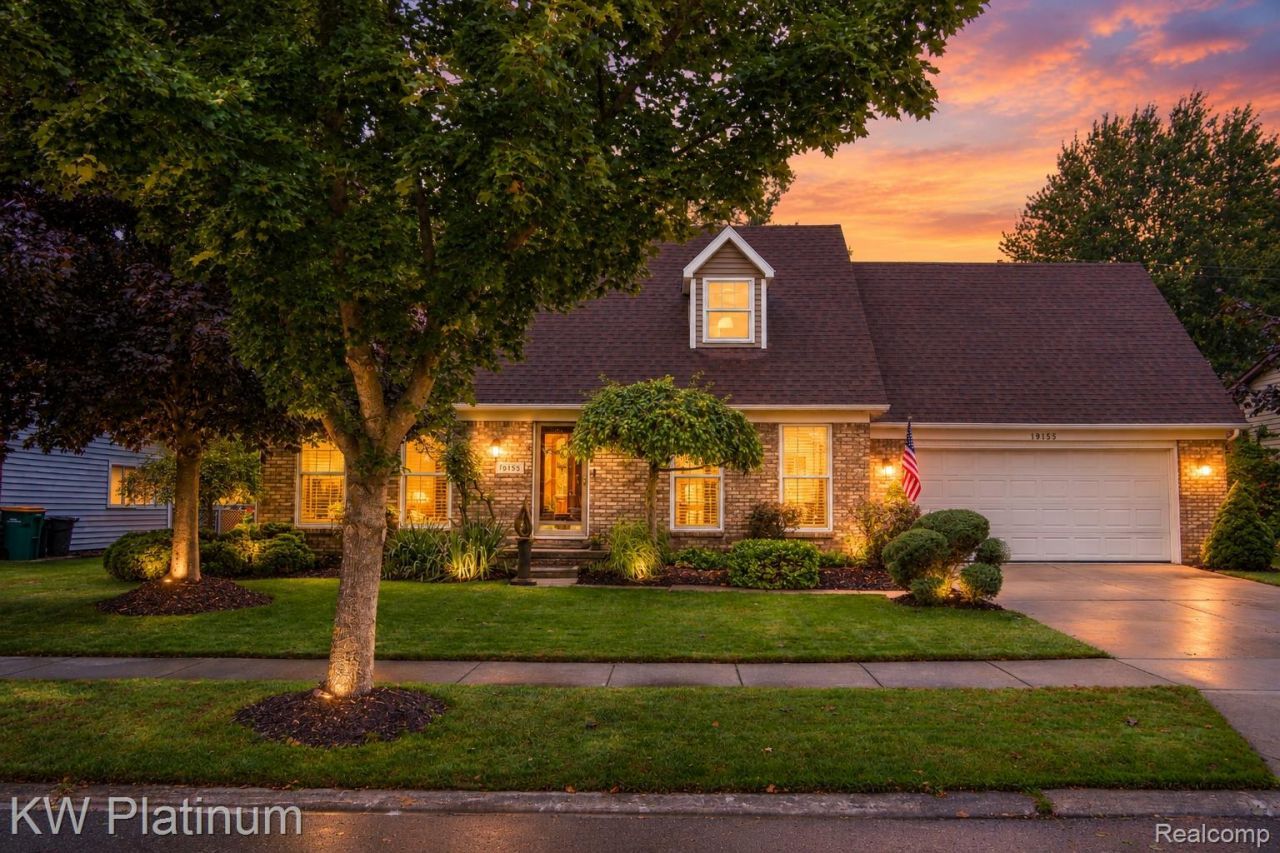
Step inside this beautifully maintained 3-bedroom, 2-full-bath Cape Cod nestled in a charming Richmond subdivision, where comfort, functionality, and space come together effortlessly. The main level offers a spacious primary suite with its own full bath, convenient first-floor laundry, a beautiful kitchen with slate floors, and a welcoming dining area with French doors leading to the backyard patio. Upstairs, you'll find 2 bedrooms, one with its own en-suite bathroom, offering privacy and flexibility for guests, family, or a private retreat. Outside, enjoy a fully fenced backyard with an underground sprinkler system-perfect for relaxing, entertaining, gardening, or enjoying your private outdoor space. The finished basement adds even more versatility with a spacious living area, dedicated workout room, and plenty of storage. The attached finished 2-car garage provides added convenience with built-in storage cabinets large enough to fit golf bags! With a pull-down attic ladder that provides access to a floored attic space, perfect for convenient additional storage. Walkability is a standout feature here! Enjoy parks, schools, restaurants, and local breweries just a few minutes' walk down the street, putting some of Richmond's best amenities right at your doorstep. Come see 70155 Canterbury Drive and all it has to offer!
Property Features
Property Type: Residential - Single Family
Basement: Yes
Basement: Finished
Cooling: Ceiling Fans, Central Air
Fenced: Yes
Garage: 2 car attached
Heating: Forced Air, Natural Gas
Home Style: Cape Cod
Lot Size: 0.17 Acres
Roof Type: Asphalt
Stories: 1.5
Taxes: $2,754
Year Built: 1990
Feature Descriptions
Appliances: Dishwasher, Dryer, Free Standing Gas Range, Free Standing Refrigerator, Microwave, Washer
Days on Site: 25
Exterior: Brick, Vinyl Siding
Fencing: Back Yard, Fenced
Lot Dimensions: 76X99
Parcel#: 0336152024
Parking: Two Car Garage, Attached
Parking Notes: Two Car Garage, Attached
Patio/Porch: Patio
Pets Allowed: Yes
Sewer: Sewer At Street
Summer Tax: 2659
Water: Public
Winter Tax: 95
Room Sizes
Bath Full: 9 X 7
Bedroom: 17 X 15
Primary Bedroom: 14 X 13
Laundry: 10 X 6
Primary Bathroom: 9 X 8
Kitchen: 21 X 13
Living Room: 18 X 14
Local Schools
School District: Richmond
Listed By / Shown By
Listed By
Agency Name: KW Platinum
Agency Phone: 5869490200
Shown By
Agent Name: Megan Black
Agent Phone: (810) 227-1016 ext. 210
Agency Title: Griffith Realty

Estimate Your Payment
Estimated Payment
$ 1,047.60 per month $723.31 Principal & Interest $229.50 Property Tax $94.79 Homeowner's InsuranceChange Payment Information

IDX provided courtesy of Realcomp II Ltd.
©2021 Realcomp II Ltd. Shareholders
Privacy Policy / DMCA Notice / ADA Accessibility


This site is hosted, designed and copyright
© 1994 - 2026 by
Delta Media Group, Inc. -- Patent Pending --
70155 Canterbury Drive | MLS# 20261079372
This single family home located at 70155 Canterbury Drive, Richmond, Mi 48062 is currently listed for sale with an asking price of $325,000. This property was built in 1990 and has 3 bedrooms and 2 full baths with 2520 sq. ft. Canterbury Drive is located in the C A N T E R B U R Y V I L L A G E subdivision within the Richmond school district. Search C A N T E R B U R Y V I L L A G E real estate on mblack.griffithrealty.com today.