MeganBlack

BEDS2
BATHS2 full 1 partial
SQUARE FEET1,448
MLS#20261082978
STATUSActive
PROPERTY TYPEResidential - Single Family
SUBDIVISIONO R I G I N A L O F V I L L A G E O F F E N T O N V I L L E
SCHOOLFenton
Property Description
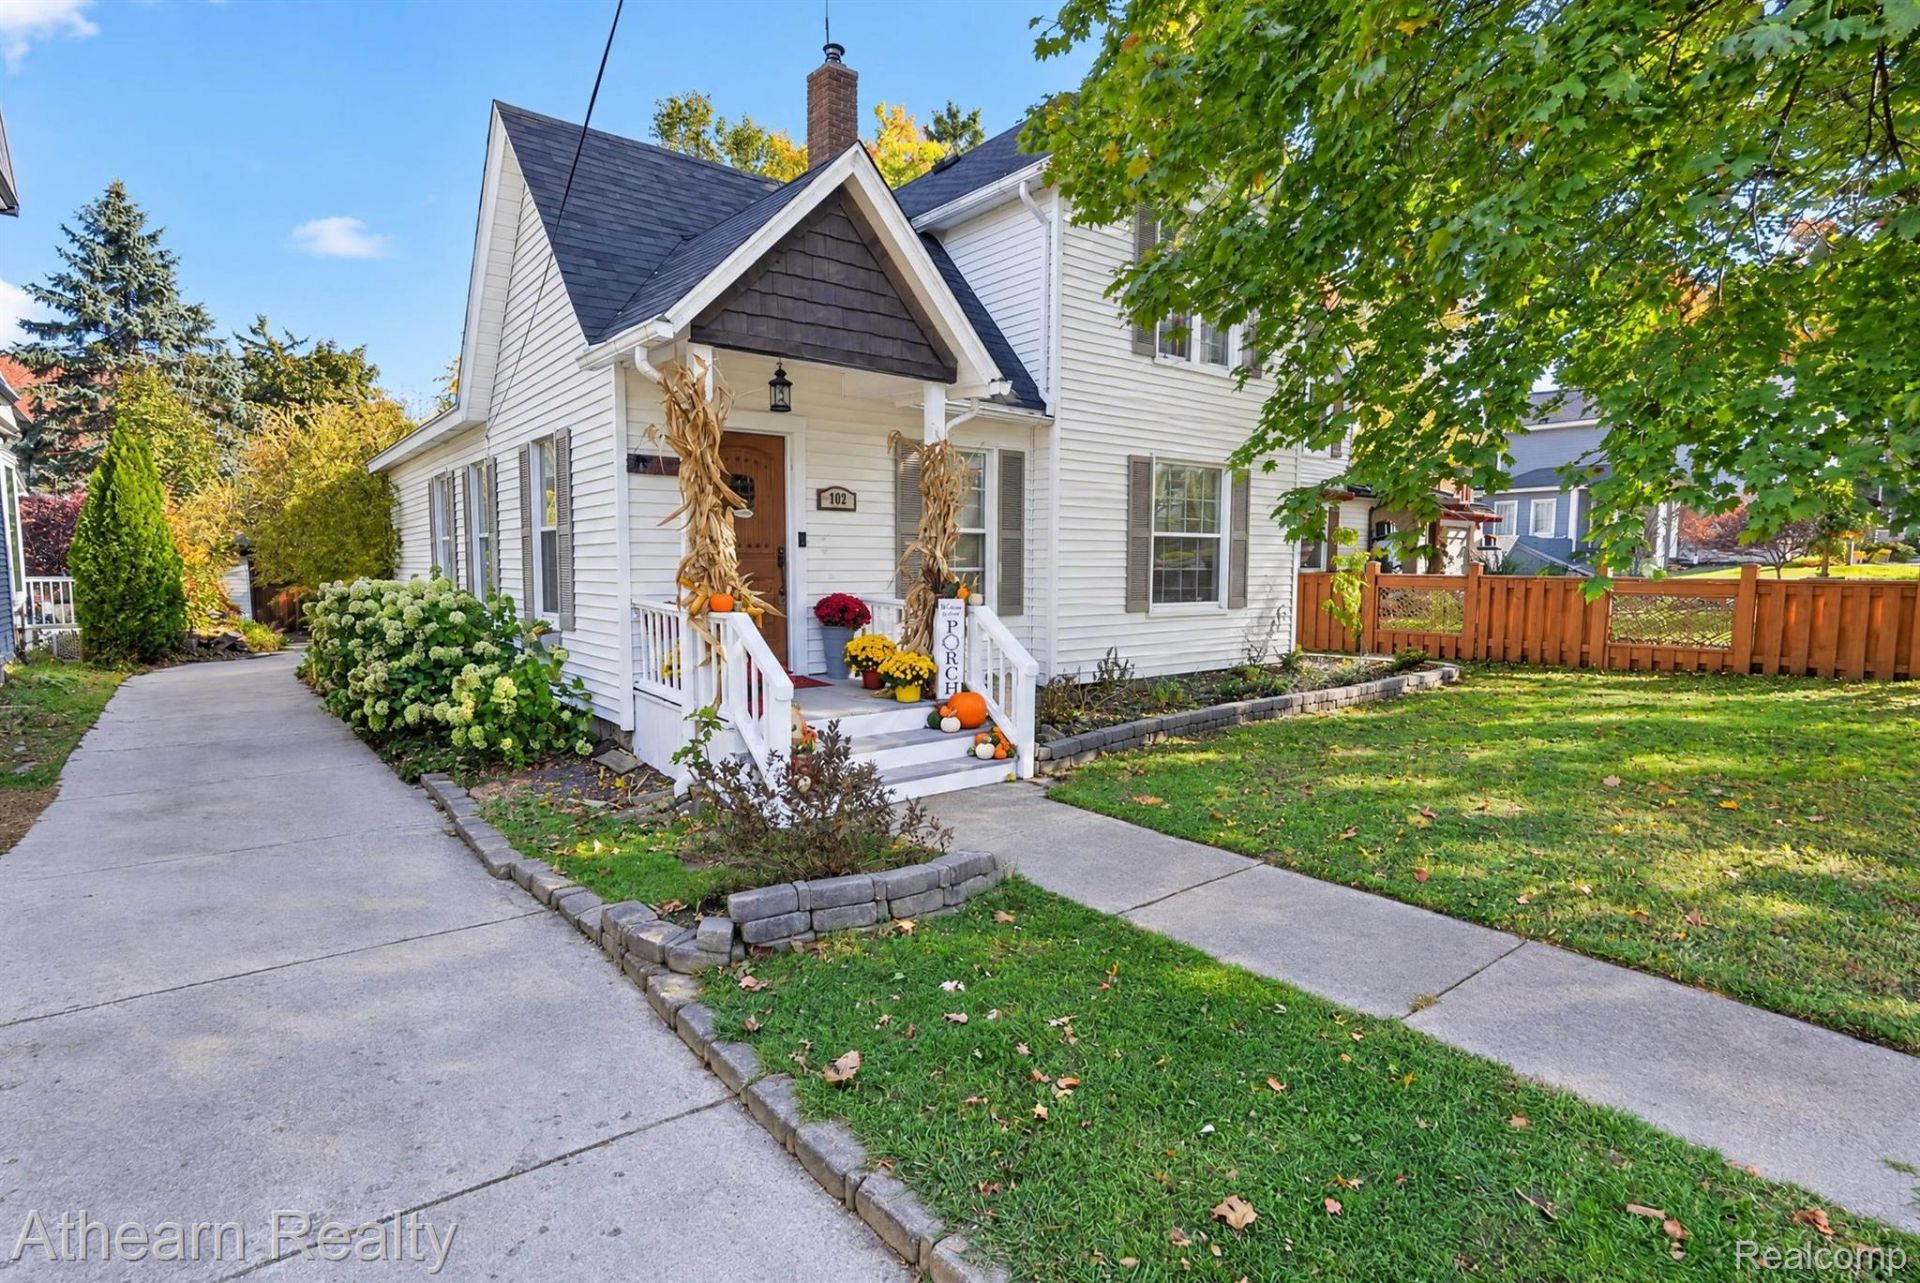
Welcome home to this charming 2-bedroom, 3-bath home in the heart of downtown Fenton! Bursting with character and charm, this home offers a wonderful blend of comfort, functionality, and location. An additional flex room, currently transformed into an incredible oversized walk-in closet by Closets By Design, provides endless possibilities to fit your needs. Step outside to enjoy the private, fully fenced backyard, perfect for relaxing or entertaining. Complete with a garage and an unbeatable location just a short stroll from downtown Fenton's restaurants, shopping, parks, and all the community has to offer. This delightful home is full of personality and ready for its next owner. Don't miss your opportunity to enjoy downtown Fenton living at its finest!
Property Features
Property Type: Residential - Single Family
Basement: Yes
Cooling: Ceiling Fans, Central Air
Fenced: Yes
Garage: 1
Heating: Forced Air, Natural Gas
Home Style: Farmhouse
Lot Size: 0.14 Acres
Roof Type: Asphalt
Stories: 2.0
Taxes: $3,627
Year Built: 1900
Feature Descriptions
Appliances: Dishwasher, Free Standing Gas Range, Free Standing Refrigerator, Microwave
Days on Site: 4
Exterior: Vinyl Siding
Fencing: Back Yard, Fenced
Lot Dimensions: 53 x 122 x 50 x 122
Parcel#: 5336506179
Parking: One Car Garage, Detached, Electricityin Garage
Parking Notes: One Car Garage, Detached, Electricityin Garage
Patio/Porch: Porch
Sewer: Public Sewer
Summer Tax: 2484
Water: Public
Winter Tax: 1143
Room Sizes
Dining Room: 13 X 8
Living Room: 15 X 14
Primary Bathroom: 12 X 8
Primary Bedroom: 13 X 13
Kitchen: 16 X 13
Bedroom: 13 X 11
Fle X Room: 11 X 7
Bath Full: 12 X 5
Bath Lav: 7 X 4
Laundry: 8 X 6
Local Schools
School District: Fenton
Listed By / Shown By
Listed By
Agency Name: Athearn Realty
Agency Phone: 8105238206
Shown By
Agent Name: Megan Black
Agent Phone: (810) 227-1016 ext. 210
Agency Title: Griffith Realty

Estimate Your Payment
Estimated Payment
$ 994.24 per month $611.81 Principal & Interest $302.25 Property Tax $80.18 Homeowner's InsuranceChange Payment Information

IDX provided courtesy of Realcomp II Ltd.
©2021 Realcomp II Ltd. Shareholders
Privacy Policy / DMCA Notice / ADA Accessibility


This site is hosted, designed and copyright
© 1994 - 2026 by
Delta Media Group, Inc. -- Patent Pending --
703 S Leroy Street | MLS# 20261082978
This single family home located at 703 S Leroy Street, Fenton, Mi 48430 is currently listed for sale with an asking price of $274,900. This property was built in 1900 and has 2 bedrooms and 2 full and 1 partial baths with 1448 sq. ft. S Leroy Street is located in the O R I G I N A L O F V I L L A G E O F F E N T O N V I L L E subdivision within the Fenton school district. Search O R I G I N A L O F V I L L A G E O F F E N T O N V I L L E real estate on mblack.griffithrealty.com today.