MeganBlack

BEDS5
BATHS4 full 1 partial
SQUARE FEET3,661
MLS#20261048691
STATUSActive
PROPERTY TYPEResidential - Single Family
SUBDIVISIONH I G H L A N D H I L L S- B R U C E
SCHOOLRomeo
Property Description
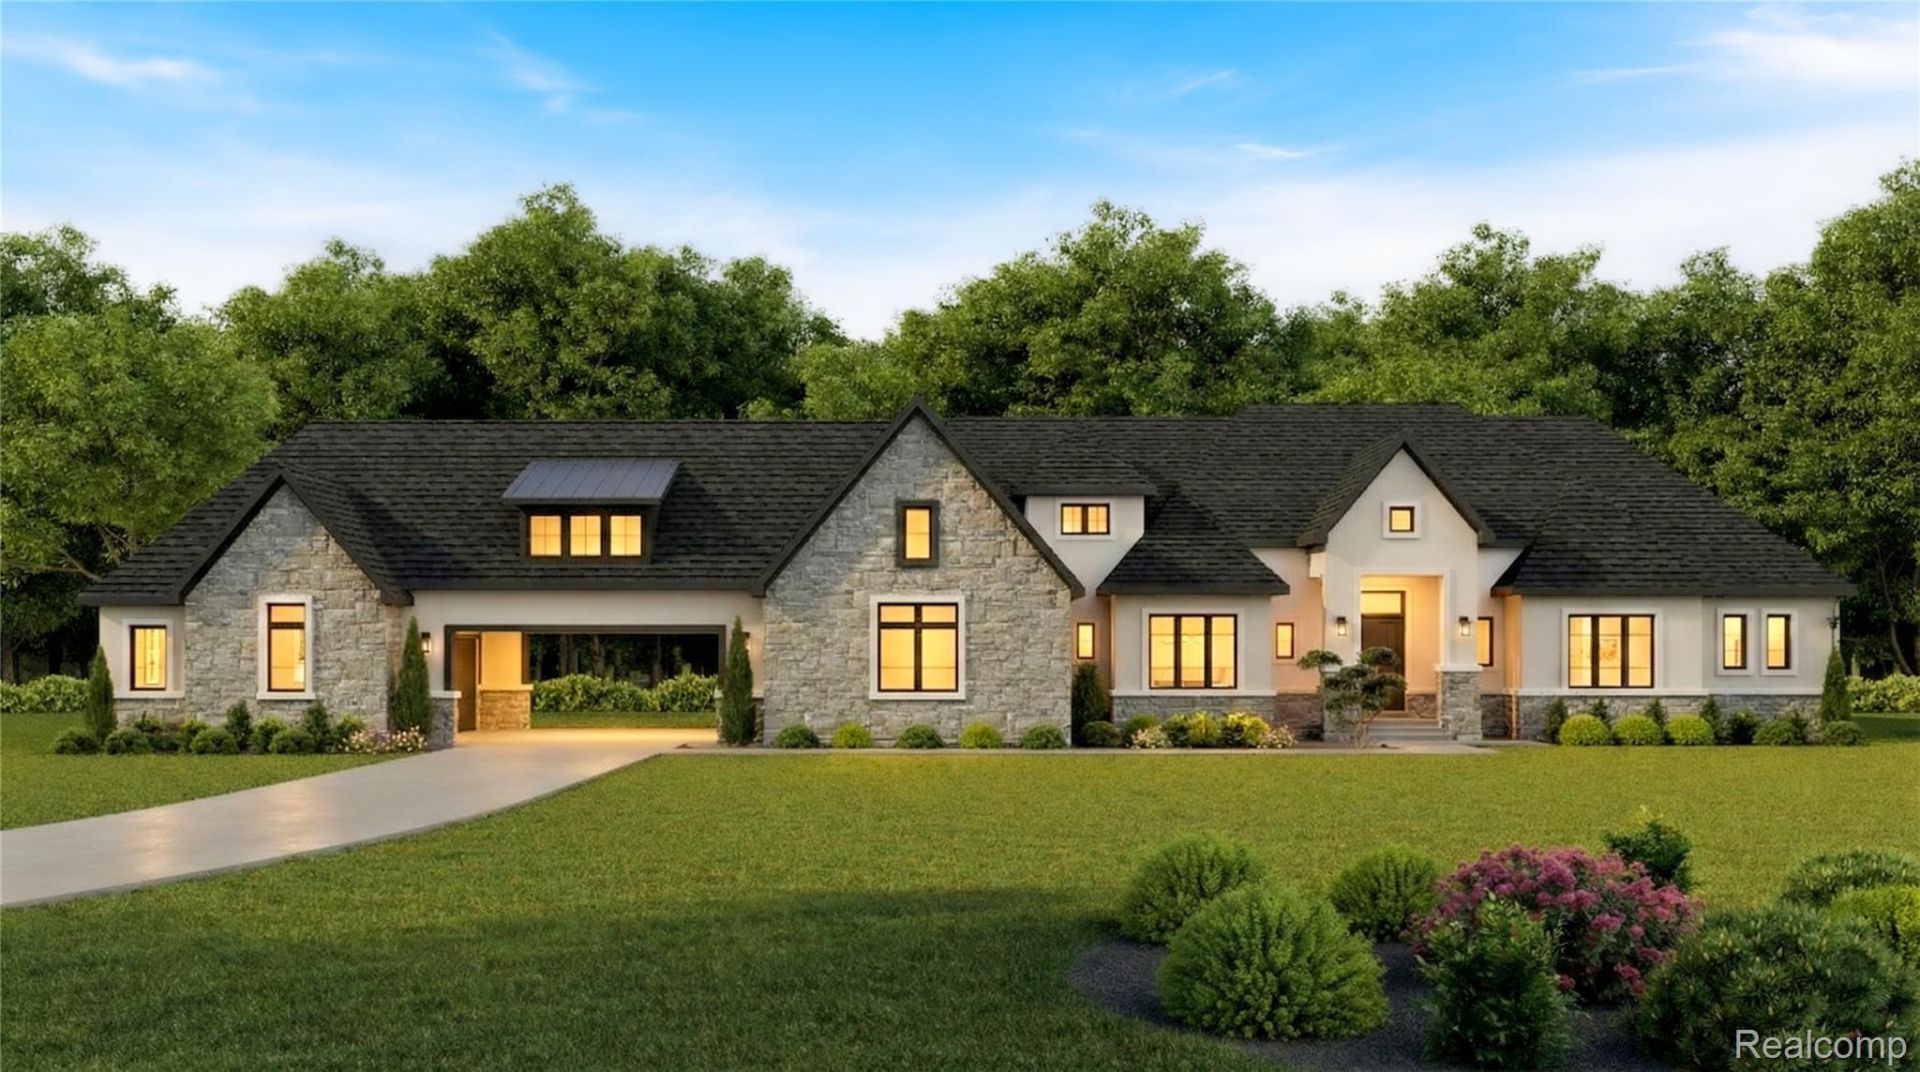
Welcome to the Modified Laurel, a beautifully redesigned ranch home located on a private 1.65-acre homesite in The Estates at Highland Hills. This thoughtfully designed residence offers 3,661 square feet of finished living space, including 5 bedrooms, 4.5 bathrooms, and an open-concept main floor ideal for everyday living and entertaining.The spacious layout features a 403-square-foot finished bonus room above the garage, complete with a full bathroom and large closet, providing the perfect space for guests, a home office, or recreation. The exterior showcases timeless curb appeal with natural stone, stucco-look accents, and clean modern architectural lines. A 4-car porte cochere garage offers exceptional functionality and storage.Currently under construction, there is still time to select certain interior finishes and personalize the home to your style!Finished interior photos shown are of our model home and are for visual/reference purposes only.Experience the quality and craftsmanship of a Vitale home by touring our brand-new show home at 70802 Renata Court, Bruce Township. Model hours: Mon, Tues, Fri, Sat from 12pm-5pm.
Property Features
Property Type: Residential - Single Family
Basement: Yes
Basement: Unfinished
Garage: 4 car attached
Heating: Forced Air, Natural Gas
Home Style: Ranch
Lot Size: 1.65 Acres
Stories: 1.0
Taxes: $334
Year Built: 2026
Feature Descriptions
Days on Site: 17
Exterior: Brick, Stone, Stucco, Wood Siding
HOA Fee: 650/ Annually
Lot Dimensions: 272 x 220
Parcel#: 0131250009
Parking: Four Car Garage, Attached
Parking Notes: Four Car Garage, Attached
Sewer: Septic Tank
Summer Tax: 268
Water: Well
Winter Tax: 66
Room Sizes
Library: 12 X 11
Laundry: 6 X 11
Kitchen: 17 X 21
Great Room: 17 X 21
Bedroom: 17 X 14
Bath Full: 6 X 11
Bath Dual Entry: 10 X 5
Primary Bathroom: 20 X 8
Primary Bedroom: 16 X 17
Bath Lav: 5 X 6
Local Schools
School District: Romeo
Listed By / Shown By
Listed By
Agency Name: Kaiser Realty Group LLC
Agency Phone: 5869300022
Shown By
Agent Name: Megan Black
Agent Phone: (810) 227-1016 ext. 210
Agency Title: Griffith Realty

Estimate Your Payment
Estimated Payment
$ 4,873.51 per month $4,284.22 Principal & Interest $27.83 Property Tax $561.46 Homeowner's InsuranceChange Payment Information

IDX provided courtesy of Realcomp II Ltd.
©2021 Realcomp II Ltd. Shareholders
Privacy Policy / DMCA Notice / ADA Accessibility


This site is hosted, designed and copyright
© 1994 - 2026 by
Delta Media Group, Inc. -- Patent Pending --
70413 Renata Court | MLS# 20261048691
This single family home located at 70413 Renata Court, Bruce Township, Mi 48065 is currently listed for sale with an asking price of $1,925,000. This property was built in 2026 and has 5 bedrooms and 4 full and 1 partial baths with 3661 sq. ft. Renata Court is located in the H I G H L A N D H I L L S- B R U C E subdivision within the Romeo school district. Search H I G H L A N D H I L L S- B R U C E real estate on mblack.griffithrealty.com today.