MeganBlack

BEDS3
BATHS2 full 1 partial
SQUARE FEET2,350
MLS#20261079217
STATUSContingent - C C S
PROPERTY TYPEResidential - Single Family
SCHOOLVassar
Property Description
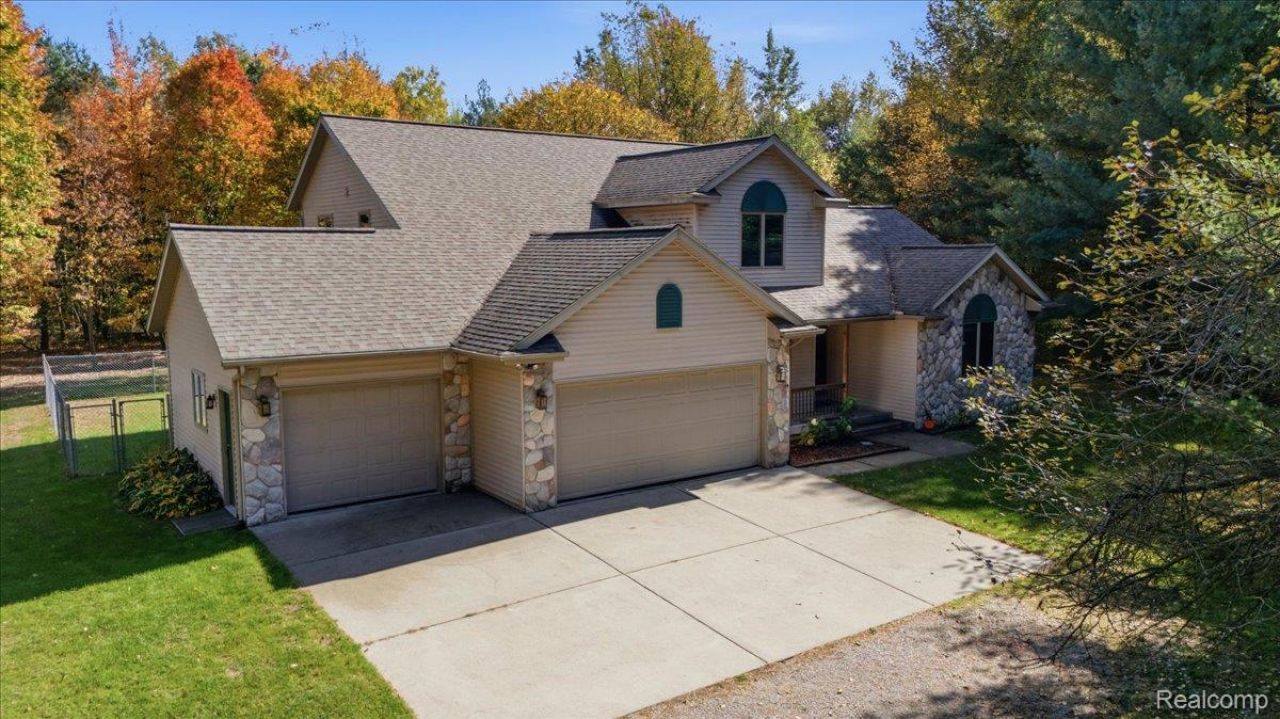
Fall in love with this one! Tucked among the trees on nearly 6 beautiful acres, this one-owner home offers a peaceful, private setting without sacrificing accessibility. Meticulously maintained, this 1.5 story home features a spacious living room with soaring ceilings and a fireplace, a well-appointed kitchen with granite countertops, center island, and Viking gas range, and a dining area with door wall access to the backyard deck. The main-level primary suite and first-floor laundry add everyday convenience. Upstairs, you'll find two additional bedrooms, a full bath, and a generous loft overlooking the living room, plus bonus storage space. The unfinished basement with daylight egress offers plenty of possibilities for future living space. Outside, there's room for all your toys and hobbies with a 3 car attached garage, a 32x24 pole barn with concrete floor and electricity, and an additional lean-to. Apple and cherry trees, a fenced dog run, and a Generac generator round out this wonderful property. A setting that's just as special as the home itself!
Property Features
Property Type: Residential - Single Family
Basement: Yes
Basement: Daylight, Unfinished
Cooling: Ceiling Fans, Central Air
Fenced: Yes
Garage: 3
Heating: Forced Air, Propane
Home Style: Contemporary
Lot Size: 5.84 Acres
Roof Type: Asphalt
Stories: 1.5
Taxes: $2,916
Year Built: 1999
Feature Descriptions
Appliances: Dishwasher, Dryer, Free Standing Gas Range, Free Standing Refrigerator, Microwave, Washer
Days on Site: 11
Exterior: Vinyl Siding
Fencing: Fenced, Fencing Allowed
Fireplace: Living Room
Lot Dimensions: 198x621x198x621
Other Structures: Kennel Dog Run, Pole Barn, Second Garage
Parcel#: 020033000240005
Parking: Three Car Garage, Attached, Direct Access
Parking Notes: Three Car Garage, Attached, Direct Access
Patio/Porch: Deck, Porch
Security: Smoke Detectors
Sewer: Septic Tank
Summer Tax: 1143
Water: Well
Winter Tax: 1773
Room Sizes
Primary Bedroom: 16 X 15
Primary Bathroom: 15 X 12
Living Room: 27 X 16
Kitchen: 13 X 11
Dining Room: 13 X 11
Library: 12 X 11
Laundry: 8 X 6
Bath Lav: 8 X 3
Bedroom: 13 X 12
Bath Full: 11 X 8
Loft: 20 X 13
Local Schools
School District: Vassar
Listed By / Shown By
Listed By
Agency Name: Berkshire Hathaway HomeServices Michigan Real Est
Agency Phone: 2486255700
Shown By
Agent Name: Megan Black
Agent Phone: (810) 227-1016 ext. 210
Agency Title: Griffith Realty

Estimate Your Payment
Estimated Payment
$ 1,237.31 per month $879.10 Principal & Interest $243.00 Property Tax $115.21 Homeowner's InsuranceChange Payment Information

IDX provided courtesy of Realcomp II Ltd.
©2021 Realcomp II Ltd. Shareholders
Privacy Policy / DMCA Notice / ADA Accessibility


This site is hosted, designed and copyright
© 1994 - 2026 by
Delta Media Group, Inc. -- Patent Pending --
7055 Oak Park Drive | MLS# 20261079217
This single family home located at 7055 Oak Park Drive, Vassar Township, Mi 48768 is currently listed for sale with an asking price of $395,000. This property was built in 1999 and has 3 bedrooms and 2 full and 1 partial baths with 2350 sq. ft. Oak Park Drive is located within the Vassar school district. Search Vassar Township real estate on mblack.griffithrealty.com today.