MeganBlack

BEDS5
BATHS2 full
SQUARE FEET2,357
MLS#20261080749
STATUSPending
PROPERTY TYPEResidential - Single Family
SUBDIVISIONO R I G I N A L O F V I L L A G E O F F E N T O N V I L L E
SCHOOLFenton
Property Description
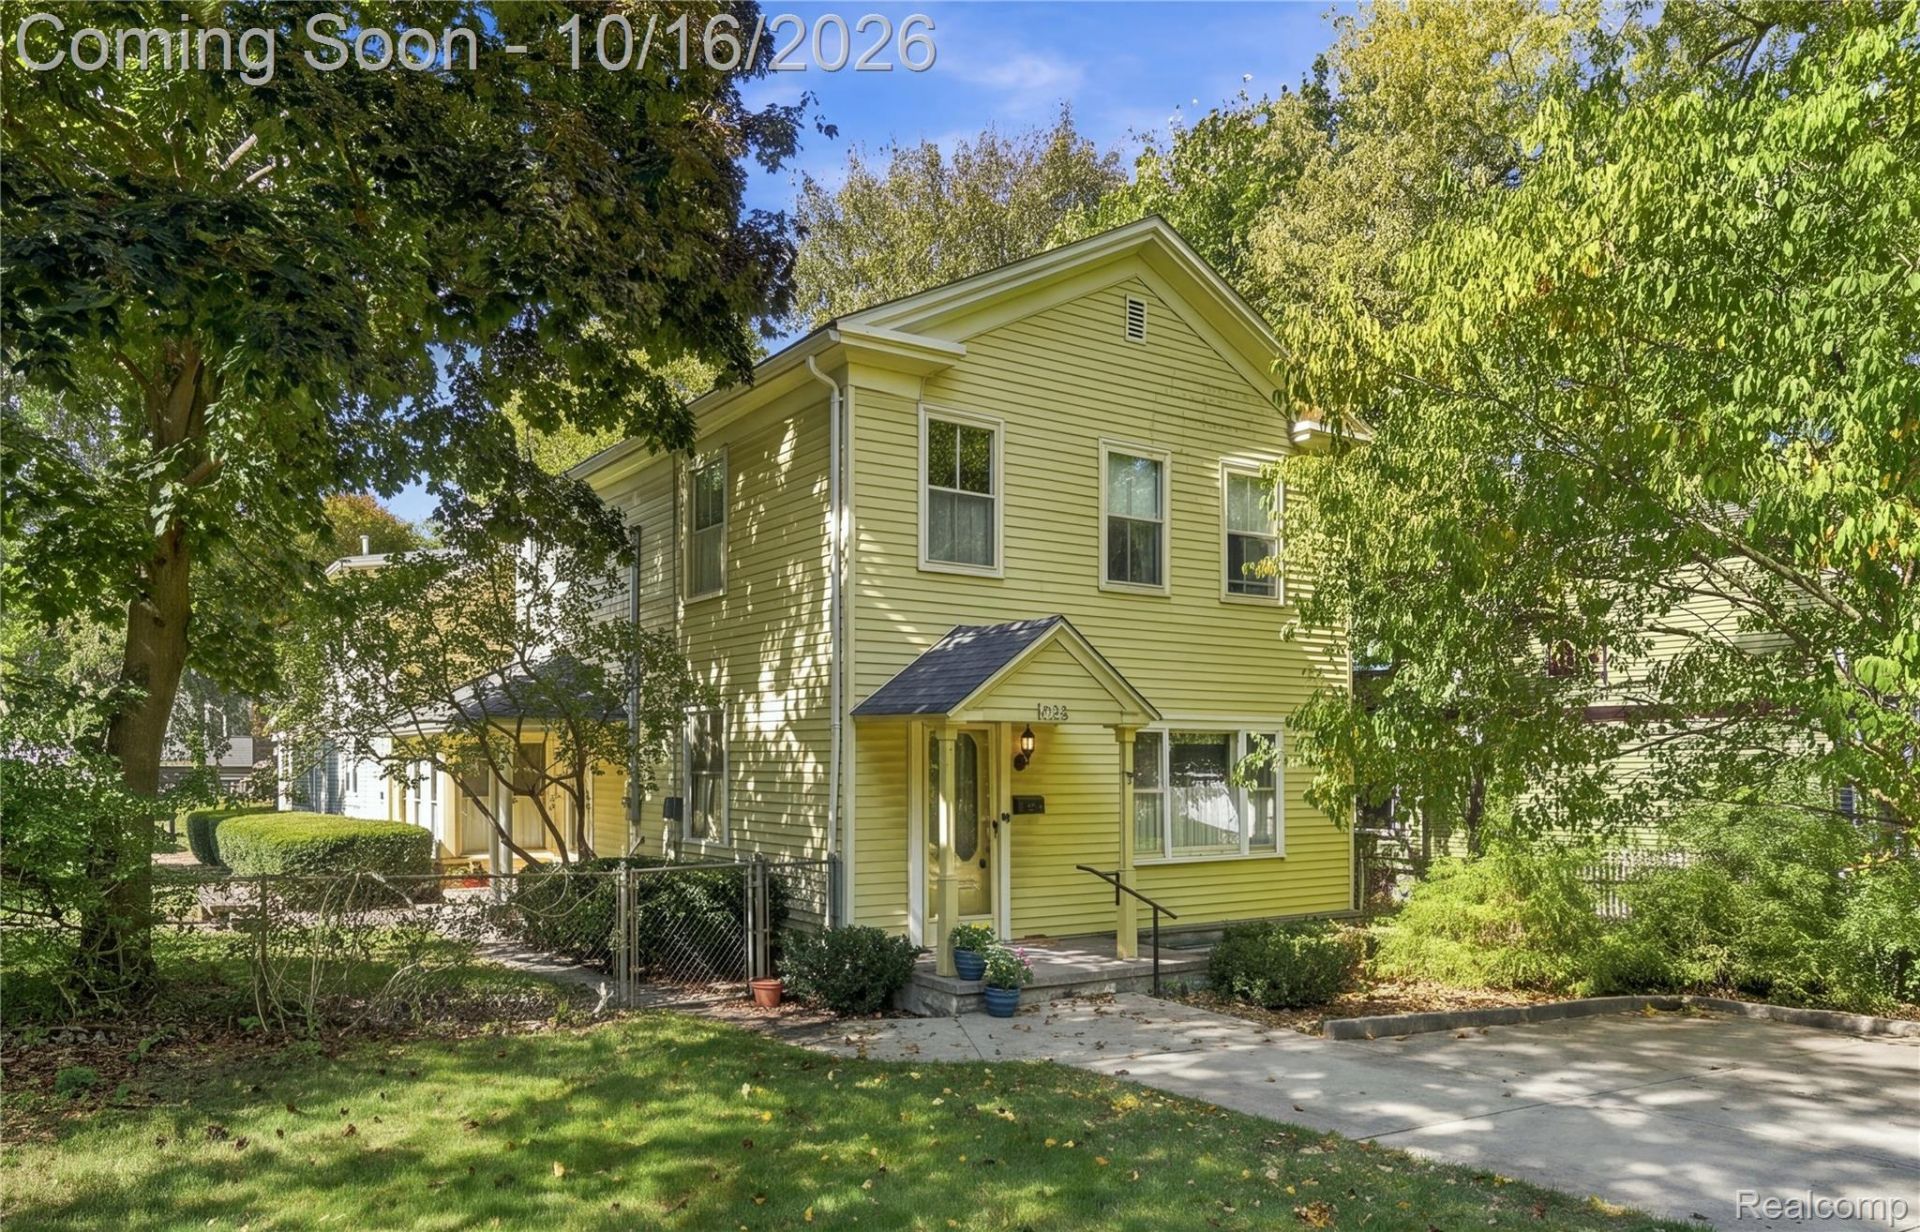
Enjoy the charm of a home filled with character and the convenience of being just minutes from the heart of downtown Fenton! This 5-bedroom, 2-bath home offers approximately 2,094 square feet of above-grade living space with plenty of room to spread out. The main level features a spacious living room, separate family room, dining area, kitchen with adjoining breakfast nook, convenient first-floor laundry and a main-floor bedroom. A screened porch provides a wonderful place to relax and enjoy views of the fully fenced in backyard, while the patio offers additional space to enjoy the outdoors.Upstairs, you'll find four additional bedrooms, including a generously sized primary bedroom, along with a full bath. Hardwood flooring, built-in shelving and beautiful woodwork add to the home's timeless character. The unfinished basement provides additional storage, while the attached 2-car garage includes an adjoining storage area. One of the biggest highlights is the location! Situated along S Leroy Street, you're just a short distance from downtown Fenton's restaurants, local shops, parks and year-round events. Enjoy having so much of what makes Fenton special right nearby while still having a spacious home and yard to call your own. With its character, versatile layout and fantastic location, this home is ready for its next chapter.
Property Features
Property Type: Residential - Single Family
Basement: Yes
Basement: Unfinished
Cooling: Central Air
Garage: 2.5 car attached
Heating: Forced Air, Natural Gas
Home Style: Colonial
Lot Size: 0.24 Acres
Stories: 2.0
Taxes: $3,214
Year Built: 1870
Feature Descriptions
Days on Site: 11
Exterior: Vinyl Siding
Fireplace: Living Room
Lot Dimensions: 64x174x73x52x10x122
Parcel#: 5336506195
Parking: Twoand Half Car Garage, Attached
Parking Notes: Twoand Half Car Garage, Attached
Sewer: Public Sewer
Summer Tax: 2201
Water: Public
Winter Tax: 1013
Room Sizes
Living Room: 14 X 17
Dining Room: 21 X 14
Family Room: 14 X 11
Kitchen: 10 X 8
Breakfast Nook Room: 10 X 10
Laundry: 10 X 18
Bedroom: 14 X 14
Bath Full: 9 X 8
Primary Bedroom: 14 X 17
Local Schools
School District: Fenton
Listed By / Shown By
Listed By
Agency Name: Wentworth Real Estate Group
Agency Phone: 8109556600
Shown By
Agent Name: Megan Black
Agent Phone: (810) 227-1016 ext. 210
Agency Title: Griffith Realty

Estimate Your Payment
Estimated Payment
$ 1,023.00 per month $667.67 Principal & Interest $267.83 Property Tax $87.50 Homeowner's InsuranceChange Payment Information

IDX provided courtesy of Realcomp II Ltd.
©2021 Realcomp II Ltd. Shareholders
Privacy Policy / DMCA Notice / ADA Accessibility


This site is hosted, designed and copyright
© 1994 - 2026 by
Delta Media Group, Inc. -- Patent Pending --
708 S Leroy Street | MLS# 20261080749
This single family home located at 708 S Leroy Street, Fenton, Mi 48430 is currently listed for sale with an asking price of $299,999. This property was built in 1870 and has 5 bedrooms and 2 full baths with 2357 sq. ft. S Leroy Street is located in the O R I G I N A L O F V I L L A G E O F F E N T O N V I L L E subdivision within the Fenton school district. Search O R I G I N A L O F V I L L A G E O F F E N T O N V I L L E real estate on mblack.griffithrealty.com today.