MeganBlack

BEDS3
BATHS1 full 1 partial
SQUARE FEET1,432
MLS#20261054630
STATUSActive
PROPERTY TYPEResidential - Single Family
SUBDIVISIONDel Manor 2
SCHOOLSwartz Creek
Property Description
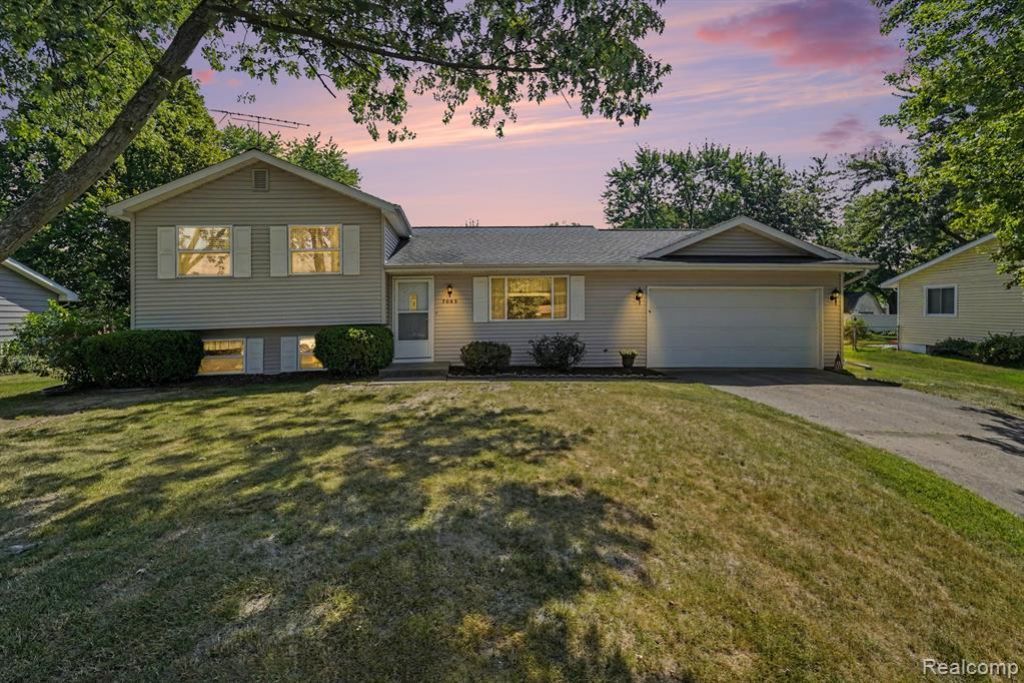
First time on the market, and it was worth the wait. This tri-level at 7083 Fairgrove Dr sits on a quiet, established street in Swartz Creek Schools; clean, meticulously maintained, and pride of ownership that shows as soon as you walk in. Step into an eat-in kitchen that's ready for your first pot of coffee. The family room centers around a cozy fireplace, built for slow evenings, guests, and family. The big-ticket items are already handled: a newer furnace, water heater, and air conditioning unit mean fewer surprises and more peace of mind for years to come. The garage delivers real storage and workspace for vehicles, tools, or your next project. Head downstairs to a walkout lower level with a possible 4th bedroom, flexible enough for guests, a home office, or extra living space. Well-kept homes like this one don't sit long. Schedule your showing before someone else beats you to it.
Property Features
Property Type: Residential - Single Family
Cooling: Ceiling Fan(s), Central Air
Fuel Type: Natural Gas
Garage: 2 car attached
Heating: Forced Air
Home Style: Split Level
Lot Size: 0.34 Acres
Year Built: 1974
Appliances
Dishwasher
Disposal
Dryer
Free-Standing Electric Oven
Free-Standing Refrigerator
Range Hood
Washer
Feature Descriptions
Architecture: Split Level
Days on Site: 4
Exterior: Vinyl
Fireplace Location: Family Room
Foundation: Crawl
Frontage Feet: 84
Garage/Parking: Direct Access, Door Opener, Attached
Interior: Humidifier, Furnished - No, Water Softener (rented)
Lot Dimensions: 0.34 Acre(s)
Parking Notes: Direct Access, Door Opener, Attached
Road Frontage: Paved
Summer Tax: $1155.0000
Water Heater: Natural Gas
Winter Tax: $846.0000
Local Schools
School District: Swartz Creek
Listed By / Shown By
Listed By
Agency Name: Real Estate For A CAUSE
Agency Phone: (810) 344-7275
Shown By
Agent Name: Megan Black
Agent Phone: (810) 227-1016 ext. 210
Agency Title: Griffith Realty

Estimate Your Payment
Estimated Payment
$ 603.88 per month $533.91 Principal & Interest $0.00 Property Tax (data not provided by mls) $69.97 Homeowner's InsuranceChange Payment Information

IDX provided courtesy of Realcomp II Ltd.
©2021 Realcomp II Ltd. Shareholders
Privacy Policy / DMCA Notice / ADA Accessibility


This site is hosted, designed and copyright
© 1994 - 2026 by
Delta Media Group, Inc. -- Patent Pending --
7083 Fairgrove Drive | MLS# 20261054630
This single family home located at 7083 Fairgrove Drive, Mundy Township, MI 48473 is currently listed for sale with an asking price of $239,900. This property was built in 1974 and has 3 bedrooms and 1 full and 1 partial baths with 1432 sq. ft. Fairgrove Drive is located in the Del Manor 2 subdivision within the Swartz Creek school district. Search Del Manor 2 real estate on mblack.griffithrealty.com today.