MeganBlack

BEDS4
BATHS3 full
SQUARE FEET1,632
MLS#20261064603
STATUSAccepting Backup Offers
PROPERTY TYPEResidential - Single Family
SUBDIVISIONT O W N L I N E E A S T E S T A T E S 3
SCHOOLKearsley
Property Description
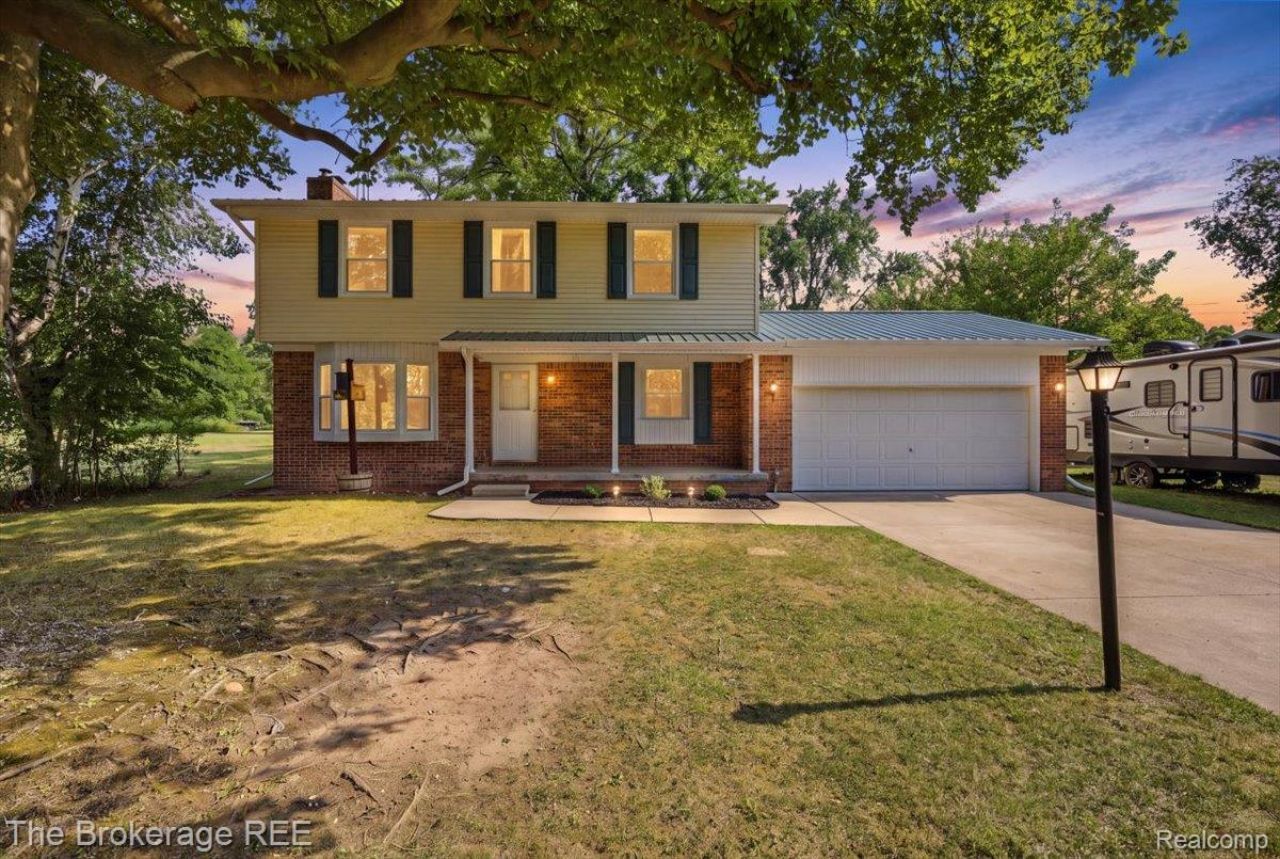
Welcome home to this spacious 4-bedroom, 3-bath Colonial in Davison offering over 1,600 sq ft of living space, a heated 2-car attached garage, full basement, Generac whole-house generator, and a large private fenced backyard. From the covered front porch and attractive curb appeal to the durable metal roof, this home is packed with features inside & out. Step into the inviting living room featuring a large bay window that fills the space with natural light and a cozy fireplace. The generously sized dining room flows into a spacious open kitchen with granite countertops, stainless steel appliances, and plenty of room for everyday living and entertaining. Dishwasher and refrigerator (new in "?24). Convenient main-level laundry adds to the functional layout. Upstairs you'll find four bedrooms, including a massive primary suite with an updated private bath ("?26). Additional improvements include adjustable LED recessed lighting throughout both levels ("?23) and new receptacles & switches throughout the home ("?23). The unfinished basement provides excellent potential for a future recreation room, home gym, workshop, or additional storage. Outside, enjoy a large secluded fenced backyard with a covered patio, raised garden beds, and even a chicken coop. Perfect for buyers looking for privacy, outdoor living, gardening, or a touch of homestead living while still being close to Davison area conveniences. This Davison Colonial offers space, updates, storage, privacy, and outdoor amenities! Schedule your showing today!
Property Features
Property Type: Residential - Single Family
Basement: Yes
Basement: Daylight, Unfinished
Cooling: Ceiling Fans, Central Air
Fenced: Yes
Garage: 2 car attached
Heating: Forced Air, Natural Gas
Home Style: Colonial
Lot Size: 0.36 Acres
Roof Type: Metal
Stories: 2.0
Taxes: $3,872
Year Built: 1971
Feature Descriptions
Appliances: Dishwasher, Free Standing Gas Oven, Free Standing Gas Range, Free Standing Refrigerator, Microwave
Days on Site: 9
Exterior: Brick, Vinyl Siding
Fencing: Back Yard, Fenced
Fireplace: Living Room
Laundry: Laundry Room
Lot Dimensions: 80x197
Other Structures: Sheds
Parcel#: 0506553028
Parking: Two Car Garage, Attached, Heated Garage
Parking Notes: Two Car Garage, Attached, Heated Garage
Patio/Porch: Covered, Patio, Porch
Sewer: Public Sewer
Summer Tax: 1154
Water: Public
Winter Tax: 2718
Room Sizes
Living Room: 21 X 14
Dining Room: 10 X 10
Kitchen: 14 X 11
Breakfast Nook Room: 9 X 6
Bath Full: 9 X 5
Laundry: 12 X 5
Primary Bedroom: 20 X 10
Primary Bathroom: 7 X 5
Bedroom: 10 X 9
Local Schools
School District: Kearsley
Listed By / Shown By
Listed By
Agency Name: The Brokerage Real Estate Enthusiasts
Agency Phone: 2482975551
Shown By
Agent Name: Megan Black
Agent Phone: (810) 227-1016 ext. 210
Agency Title: Griffith Realty

Estimate Your Payment
Estimated Payment
$ 976.90 per month $578.42 Principal & Interest $322.67 Property Tax $75.80 Homeowner's InsuranceChange Payment Information

IDX provided courtesy of Realcomp II Ltd.
©2021 Realcomp II Ltd. Shareholders
Privacy Policy / DMCA Notice / ADA Accessibility


This site is hosted, designed and copyright
© 1994 - 2026 by
Delta Media Group, Inc. -- Patent Pending --
7112 Popplewood Drive | MLS# 20261064603
This single family home located at 7112 Popplewood Drive, Davison Township, Mi 48423 is currently listed for sale with an asking price of $259,900. This property was built in 1971 and has 4 bedrooms and 3 full baths with 1632 sq. ft. Popplewood Drive is located in the T O W N L I N E E A S T E S T A T E S 3 subdivision within the Kearsley school district. Search T O W N L I N E E A S T E S T A T E S 3 real estate on mblack.griffithrealty.com today.