MeganBlack

BEDS3
BATHS2 full 1 partial
SQUARE FEET3,669
MLS#20261078473
STATUSAccepting Backup Offers
PROPERTY TYPEResidential - Single Family
SUBDIVISIONC L O V E R F I E L D V I L L A G E C O N D O
SCHOOLRomeo
Property Description
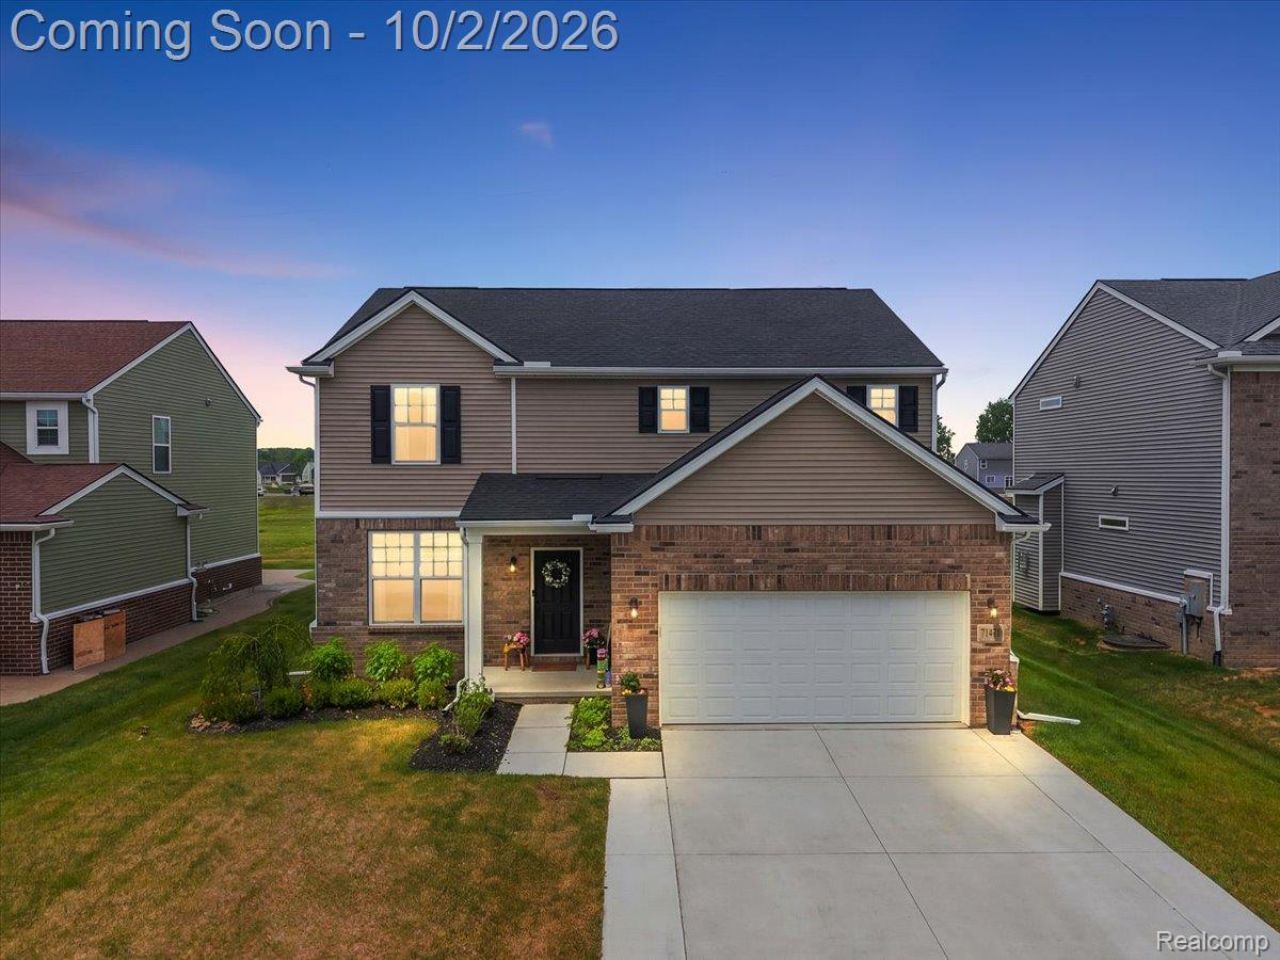
Welcome to this beautifully upgraded 3-bedroom, 2.1-bath colonial built by Hamilton Homes and located within the highly sought-after Romeo School District. Thoughtfully designed with an open-concept floor plan and an abundance of natural light, this home offers the perfect blend of comfort, style and functionality. The heart of the home is the stunning open concept kitchen, featuring over $30,000 in upgrades, including an expansive center island with seating for four, upgraded appliances, and ample space for both everyday living and entertaining. Throughout the home, you'll find upgraded carpeting and laminate flooring, abundant recessed lighting, designer light fixtures, and a striking stacked-stone fireplace that serves as a beautiful focal point in the main living area. You will find a thoughtfully designed mudroom off of the kitchen that includes built-in storage and a convenient bench area to keep daily life organized. The spacious full bathrooms feature elegant upgrades and granite countertops. A second-floor laundry room provides added convenience, thoughtfully positioned near the bedroom level for seamless everyday living. One of the secondary bedrooms showcases stylish board-and-batten detailing, adding character and charm. Step outside to enjoy the extended concrete driveway and patio, professionally landscaped front and back yard, and a sprinkler system that helps maintain the home's beautiful curb appeal. The basement is pre-plumbed and ready for your finishing touches, offering endless possibilities for additional living space. As an added bonus, the HOA includes snow removal and grounds maintenance, providing a low-maintenance lifestyle and year-round convenience. This move-in-ready home offers exceptional upgrades, modern finishes, and a fantastic location. Don't miss your opportunity to make it yours!
Property Features
Property Type: Residential - Single Family
Basement: Yes
Basement: Unfinished
Cooling: Ceiling Fans, Central Air
Garage: 2 car attached
Heating: Forced Air, Natural Gas
Home Style: Colonial
Lot Size: 0.33 Acres
Roof Type: Asphalt
Stories: 2.0
Taxes: $7,106
Year Built: 2024
Amenities
High Speed Internet
Programmable Thermostat
Feature Descriptions
Appliances: Dishwasher, Disposal, Free Standing Gas Range, Free Standing Refrigerator, Microwave, Stainless Steel Appliances
Days on Site: 25
Exterior: Brick, Vinyl Siding
Fencing: Fencing Allowed
Fireplace: Family Room
HOA Fee: 653/ Annually
Lot Dimensions: 60 x 120
Parcel#: 0126426018
Parking: Two Car Garage, Attached, Direct Access, Electricityin Garage, Garage Door Opener
Parking Notes: Two Car Garage, Attached, Direct Access, Electrici
Patio/Porch: Covered, Porch
Sewer: Public Sewer
Summer Tax: 4908
Water: Public
Winter Tax: 2198
Room Sizes
Bedroom: 11 X 12
Primary Bedroom: 15 X 14
Great Room: 15 X 14
Breakfast Nook Room: 16 X 10
Kitchen: 20 X 12
Mud Room: 6 X 5
Bath Full: 9 X 5
Primary Bathroom: 13 X 9
Laundry: 7 X 7
Bath Lav: 5 X 5
Library: 12 X 12
Loft: 13 X 14
Local Schools
School District: Romeo
Listed By / Shown By
Listed By
Agency Name: Thrive Realty Company
Agency Phone: 2482565046
Shown By
Agent Name: Megan Black
Agent Phone: (810) 227-1016 ext. 210
Agency Title: Griffith Realty

Estimate Your Payment
Estimated Payment
$ 1,913.71 per month $1,168.42 Principal & Interest $592.17 Property Tax $153.13 Homeowner's InsuranceChange Payment Information

IDX provided courtesy of Realcomp II Ltd.
©2021 Realcomp II Ltd. Shareholders
Privacy Policy / DMCA Notice / ADA Accessibility


This site is hosted, designed and copyright
© 1994 - 2026 by
Delta Media Group, Inc. -- Patent Pending --
71471 Julius Drive | MLS# 20261078473
This single family home located at 71471 Julius Drive, Bruce Township, Mi 48065 is currently listed for sale with an asking price of $525,000. This property was built in 2024 and has 3 bedrooms and 2 full and 1 partial baths with 3669 sq. ft. Julius Drive is located in the C L O V E R F I E L D V I L L A G E C O N D O subdivision within the Romeo school district. Search C L O V E R F I E L D V I L L A G E C O N D O real estate on mblack.griffithrealty.com today.