MeganBlack

BEDS4
BATHS2 full 1 partial
SQUARE FEET3,010
MLS#20261076233
STATUSActive
PROPERTY TYPEResidential - Single Family
SUBDIVISIONS U P R V R S 2 - G R O V E L A N D T O W N S H I P
SCHOOLBrandon
Property Description
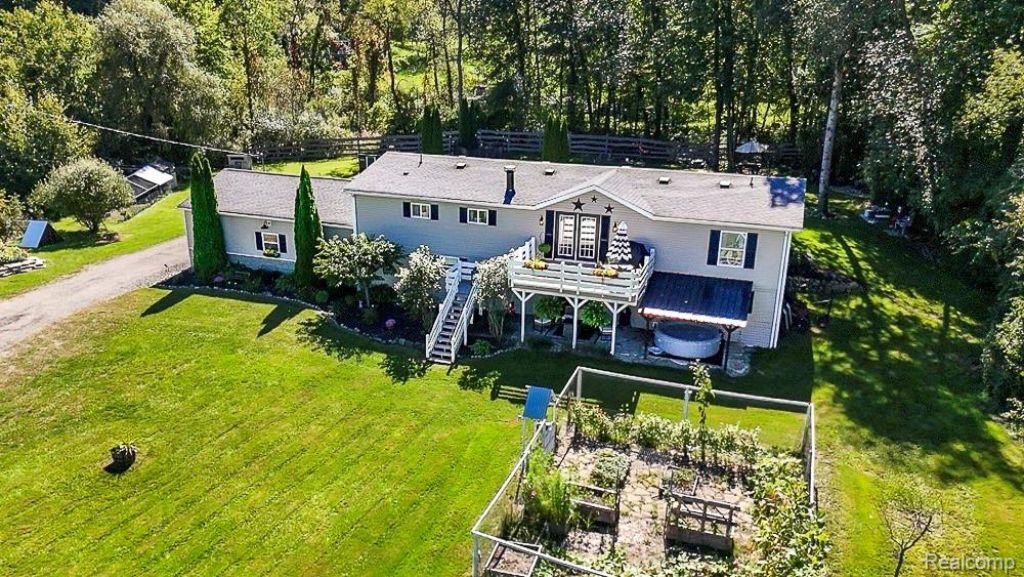
OPEN HOUSE, SUNDAY OCTOBER 25th, 12:00 to 2:00pm What if your next home was already furnished - and even came with the lawn equipment?Welcome to 715 W. Glass Rd! This completely remodeled 4-bedroom, 2.5-bath raised ranch offers approximately 3,010 sq. ft. of finished living space on a beautiful 1.68-acre property.Inside you'll find stainless steel appliances, plenty of living space, a walkout basement, and thoughtful updates throughout. Outside, enjoy the pond, beautifully landscaped grounds, front and rear decks, and a 3-car garage.Natural gas. Central air. Natural fireplace. Newer well and septic (2014).And yes? the home is being sold fully furnished, including lawn equipment.Seriously, just move your clothes in and you're home.715 W. Glass Rd4 Bedrooms "¢ 2.5 Baths "¢ 1.68 Acres "¢ 3-Car Garage. Come see why this isn't just a house - it's a home that's ready for you. >>> Please Note: Minimum of 24 Hour Notice to show. <<<
Property Features
Property Type: Residential - Single Family
Basement: Yes
Basement: Finished, Full, Walk Out Access
Cooling: Ceiling Fans, Central Air
Garage: 3
Heating: Forced Air, Natural Gas
Home Style: Colonial, Dutch Colonial, Early American, Modular
Lot Size: 1.68 Acres
Roof Type: Asphalt
Taxes: $4,869
Year Built: 2002
Amenities
High Speed Internet
Lighting
Feature Descriptions
Appliances: Dryer, Free Standing Gas Oven, Free Standing Gas Range, Free Standing Refrigerator, Range Hood, Self Cleaning Oven, Washer
Body of Water: Pond
Days on Site: 28
Exterior: Vinyl Siding
Fencing: Back Yard, Fencing Allowed
Fireplace: Living Room, Wood Burning
Laundry: Gas Dryer Hookup, Laundry Room, Washer Hookup
Lot: Irregular Lot, Level, Water View, Native Plants, Wooded
Lot Dimensions: 185 x 411 x 159 x 505
Other Structures: Outbuildings Allowed, Poultry Coop, Sheds, Sheds Allowed
Parcel#: 0224251009
Parking: Three Car Garage, Attached, Basement, Driveway, Electricityin Garage, Garage Door Opener, Parking Pad, Garage Faces Rear, Workshop In Garage
Parking Notes: Three Car Garage, Attached, Basement, Driveway, El
Patio/Porch: Deck, Patio, Porch
Pets Allowed: Yes
Sewer: Septic Tank
Summer Tax: 3021
Utilities: Above Ground Utilities
Water: Well
Water Features: Pond
Window: EgressWindows
Winter Tax: 1848
Room Sizes
Bath Full: 7 X 6
Bedroom: 13 X 9
Breakfast Nook Room: 11 X 10
Kitchen: 20 X 12
Living Room: 22 X 15
Primary Bathroom: 9 X 7
Primary Bedroom: 13 X 12
Family Room: 26 X 22
Laundry: 7 X 6
Bath Lav: 6 X 6
Other: 21 X 18
Local Schools
School District: Brandon
Listed By / Shown By
Listed By
Agency Name: RE/MAX Eclipse Clarkston
Agency Phone: 2486201000
Shown By
Agent Name: Megan Black
Agent Phone: (810) 227-1016 ext. 210
Agency Title: Griffith Realty

Estimate Your Payment
Estimated Payment
$ 1,450.15 per month $923.39 Principal & Interest $405.75 Property Tax $121.01 Homeowner's InsuranceChange Payment Information

IDX provided courtesy of Realcomp II Ltd.
©2021 Realcomp II Ltd. Shareholders
Privacy Policy / DMCA Notice / ADA Accessibility


This site is hosted, designed and copyright
© 1994 - 2026 by
Delta Media Group, Inc. -- Patent Pending --
715 W Glass Road | MLS# 20261076233
This single family home located at 715 W Glass Road, Brandon Township, Mi 48462 is currently listed for sale with an asking price of $414,900. This property was built in 2002 and has 4 bedrooms and 2 full and 1 partial baths with 3010 sq. ft. W Glass Road is located in the S U P R V R S 2 - G R O V E L A N D T O W N S H I P subdivision within the Brandon school district. Search S U P R V R S 2 - G R O V E L A N D T O W N S H I P real estate on mblack.griffithrealty.com today.