MeganBlack

BEDS5
BATHS2 full 1 partial
SQUARE FEET2,588
MLS#20261055295
STATUSActive
PROPERTY TYPEResidential - Single Family
SUBDIVISIONWESTMINSTER PARK CONDO
SCHOOLGrand Blanc
Property Description
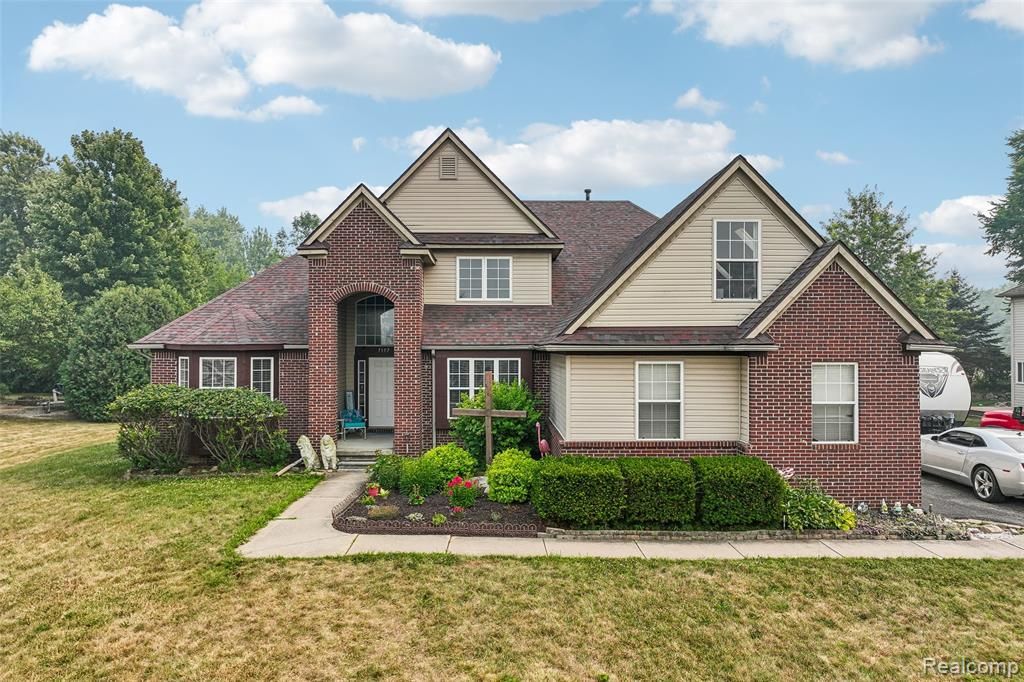
Welcome to 7157 Winchester Circle, a beautiful Brick 2 Story home brick home featuring classic curb appeal and with an impressive Main Floor Entry to vaulted ceilings, floor to ceiling windows, a gas fireplace, a formal dining room, or as the present owners have enjoyed a lovely office with glass doors. The 14x16 Primary Master Suite, with 2 bay windows, located on the main entrance level is complete flowing into a spacious en-suite bath & walk-in closet you will fall in love with, upstairs you will find the additional 4 spacious bedrooms. Enjoy the ease of main floor laundry and the full basement which offers excellent future potential limited only by your imagination. The large back deck off of the kitchen offers summer time entertainment or just relaxing after a long day. The attached 3 car garage, with 3 doors, will store your toys and vehicles. Home has new roof, new Furnace, and many updates within home. Sprinkler system (present owner never used) and beautiful front landscaping. The location provides quick access to I-75, is just minutes from Henry Ford Hospital, and sits near Grand Blanc Park, making it ideal for both commuting and everyday living. With almost 2600 square feet, this 5-bedroom, 2.5-bath home combines modern design, and a functional layout . Situated at a cul-de-sac for additional privacy. Schedule your private showing today.
Property Features
Property Type: Residential - Single Family
Basement: Unfinished
Cooling: Central Air
Fuel Type: Natural Gas
Garage: 3 car attached
Heating: Forced Air
Home Style: Contemporary
Lot Size: 0.34 Acres
Year Built: 2002
Appliances
Built-In Electric Range
Dishwasher
Disposal
Dryer
Exhaust Fan
Microwave
Range Hood
Washer
Feature Descriptions
Architecture: Contemporary
Days on Site: 3
Exterior: Brick, Vinyl
Fireplace Location: Great Room
Foundation: Basement
Frontage Feet: 100
Garage/Parking: Attached
Homeowners Association Fee: $200 (Annually)
Interior: Circuit Breakers
Lot Dimensions: 0.34 Acre(s)
Parking Notes: Attached
Road Frontage: Paved, Cul-De-Sac
Site: Sprinkler(s)
Summer Tax: $3567.0000
Water Heater: Natural Gas
Winter Tax: $2628.0000
Room Sizes
Bedroom - Primary: Level - First/Entry
Bedroom: Level - First/Entry
Bedroom: Level - Second
Bedroom: Level - Second
Bedroom: Level - Second
Breakfast Nook/Room: Level - First/Entry
Kitchen: Level - First/Entry
Great Room: Level - First/Entry
Dining Room: Level - First/Entry
Laundry Area/Room: Level - First/Entry
Bath - Lav: Level - First/Entry
Bath - Full: Level - Second
Bath - Full: Level - First/Entry
Local Schools
School District: Grand Blanc
Listed By / Shown By
Listed By
Agency Name: Times Realty, LLC
Agency Phone: (248) 625-2226
Shown By
Agent Name: Megan Black
Agent Phone: (810) 227-1016 ext. 210
Agency Title: Griffith Realty

Estimate Your Payment
Estimated Payment
$ 1,082.41 per month $956.99 Principal & Interest $0.00 Property Tax (data not provided by mls) $125.42 Homeowner's InsuranceChange Payment Information

IDX provided courtesy of Realcomp II Ltd.
©2021 Realcomp II Ltd. Shareholders
Privacy Policy / DMCA Notice / ADA Accessibility


This site is hosted, designed and copyright
© 1994 - 2026 by
Delta Media Group, Inc. -- Patent Pending --
7157 Westminster Circle | MLS# 20261055295
This single family home located at 7157 Westminster Circle, Grand Blanc, MI 48439 is currently listed for sale with an asking price of $430,000. This property was built in 2002 and has 5 bedrooms and 2 full and 1 partial baths with 2588 sq. ft. Westminster Circle is located in the WESTMINSTER PARK CONDO subdivision within the Grand Blanc school district. Search WESTMINSTER PARK CONDO real estate on mblack.griffithrealty.com today.