MeganBlack

BEDS2
BATHS1 full
SQUARE FEET1,524
MLS#20261057057
STATUSActive
PROPERTY TYPEResidential - Single Family
SUBDIVISIONPlat Of Pt Of Wyandotte Blk 203
SCHOOLWyandotte
Property Description
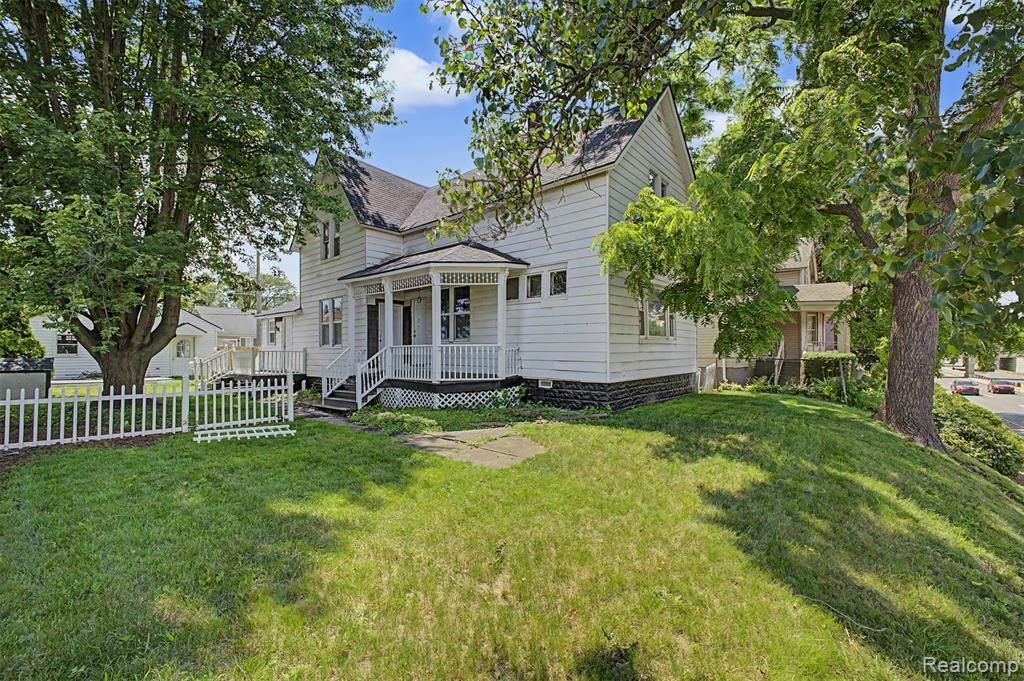
Step into this radiant home where Victorian charm meets modern elegance, seamlessly blending timeless architectural character with sleek contemporary updates. The inviting front porch, adorned with classic lattice trim, sets a welcoming tone that continues throughout the interior. Inside you’ll find spacious ceilings, classic trim, updated plank flooring, and a sun-drenched main layout ideal for relaxing or entertaining. The beautifully updated kitchen boasts two-tone cabinetry, rich dark countertops, and bright windows, while the main bath showcases classic wood wainscoting and modern fixtures. Upstairs, roomy bedrooms feature unique sloped ceiling lines and tranquil cozy corners. Complete with an ample back deck, a broad green lawn, and a large detached garage, this property offers all the warmth and detail of classic craftsmanship paired with effortless turnkey convenience. While there are two bedrooms, there is a possibility for a third bedroom either downstairs or upstairs. Schedule a showing today!
Property Features
Property Type: Residential - Single Family
Fuel Type: Natural Gas
Garage: 2
Heating: Forced Air
Home Style: Bungalow
Lot Size: 0.13 Acres
Year Built: 1891
Feature Descriptions
Architecture: Bungalow
Exterior: Aluminum
Foundation: Crawl
Frontage Feet: 53
Garage/Parking: Detached
Lot Dimensions: 0.13 Acre(s)
Parking Notes: Detached
Road Frontage: Paved
Summer Tax: $4241.0000
Winter Tax: $1479.0000
Room Sizes
Bedroom - Primary: Level - Second
Bedroom: Level - Second
Bath - Full: Level - First/Entry
Kitchen: Level - First/Entry
Local Schools
School District: Wyandotte
Listed By / Shown By
Listed By
Agency Name: Got Key'D Realty
Agency Phone: (313) 228-5710
Shown By
Agent Name: Megan Black
Agent Phone: (810) 227-1016 ext. 210
Agency Title: Griffith Realty

Estimate Your Payment
Estimated Payment
$ 502.69 per month $444.45 Principal & Interest $0.00 Property Tax (data not provided by mls) $58.25 Homeowner's InsuranceChange Payment Information

IDX provided courtesy of Realcomp II Ltd.
©2021 Realcomp II Ltd. Shareholders
Privacy Policy / DMCA Notice / ADA Accessibility


This site is hosted, designed and copyright
© 1994 - 2026 by
Delta Media Group, Inc. -- Patent Pending --
725 Eureka Road | MLS# 20261057057
This single family home located at 725 Eureka Road, Wyandotte, MI 48192 is currently listed for sale with an asking price of $199,700. This property was built in 1891 and has 2 bedrooms and 1 full baths with 1524 sq. ft. Eureka Road is located in the Plat Of Pt Of Wyandotte Blk 203 subdivision within the Wyandotte school district. Search Plat Of Pt Of Wyandotte Blk 203 real estate on mblack.griffithrealty.com today.